0
Skip to Content
Ava Morehead Interior Design
About
Gallery
Facs113: 2D Design
Facs241 Architectural Drafting
Facs243: Digital Drafting I
Facs 246: Interior Renderings and Perspectives
Facs 250: Interior Design II
Arts 211: Drawing 1
Facs 343 Digital Drafting II
Facs200-001: Interior Design I
Ava Morehead Interior Design
About
Gallery
Facs113: 2D Design
Facs241 Architectural Drafting
Facs243: Digital Drafting I
Facs 246: Interior Renderings and Perspectives
Facs 250: Interior Design II
Arts 211: Drawing 1
Facs 343 Digital Drafting II
Facs200-001: Interior Design I
About
Gallery
Folder: Class Navigation
Back
Facs113: 2D Design
Facs241 Architectural Drafting
Facs243: Digital Drafting I
Facs 246: Interior Renderings and Perspectives
Facs 250: Interior Design II
Arts 211: Drawing 1
Facs 343 Digital Drafting II
Facs200-001: Interior Design I
Gestalt Theory Symmetry: Roller Coaster Cart

Gestalt Theory Symmetry: Roller Coaster Cart

Gestalt Theory Symmetry & Continuation: Roller coaster & Cart

Gestalt Theory Symmetry & Continuation: Roller coaster & Cart

Theory of Experience Collage

Theory of Experience Collage

Gestalt Theory Symmetry: Symmetrical chairs
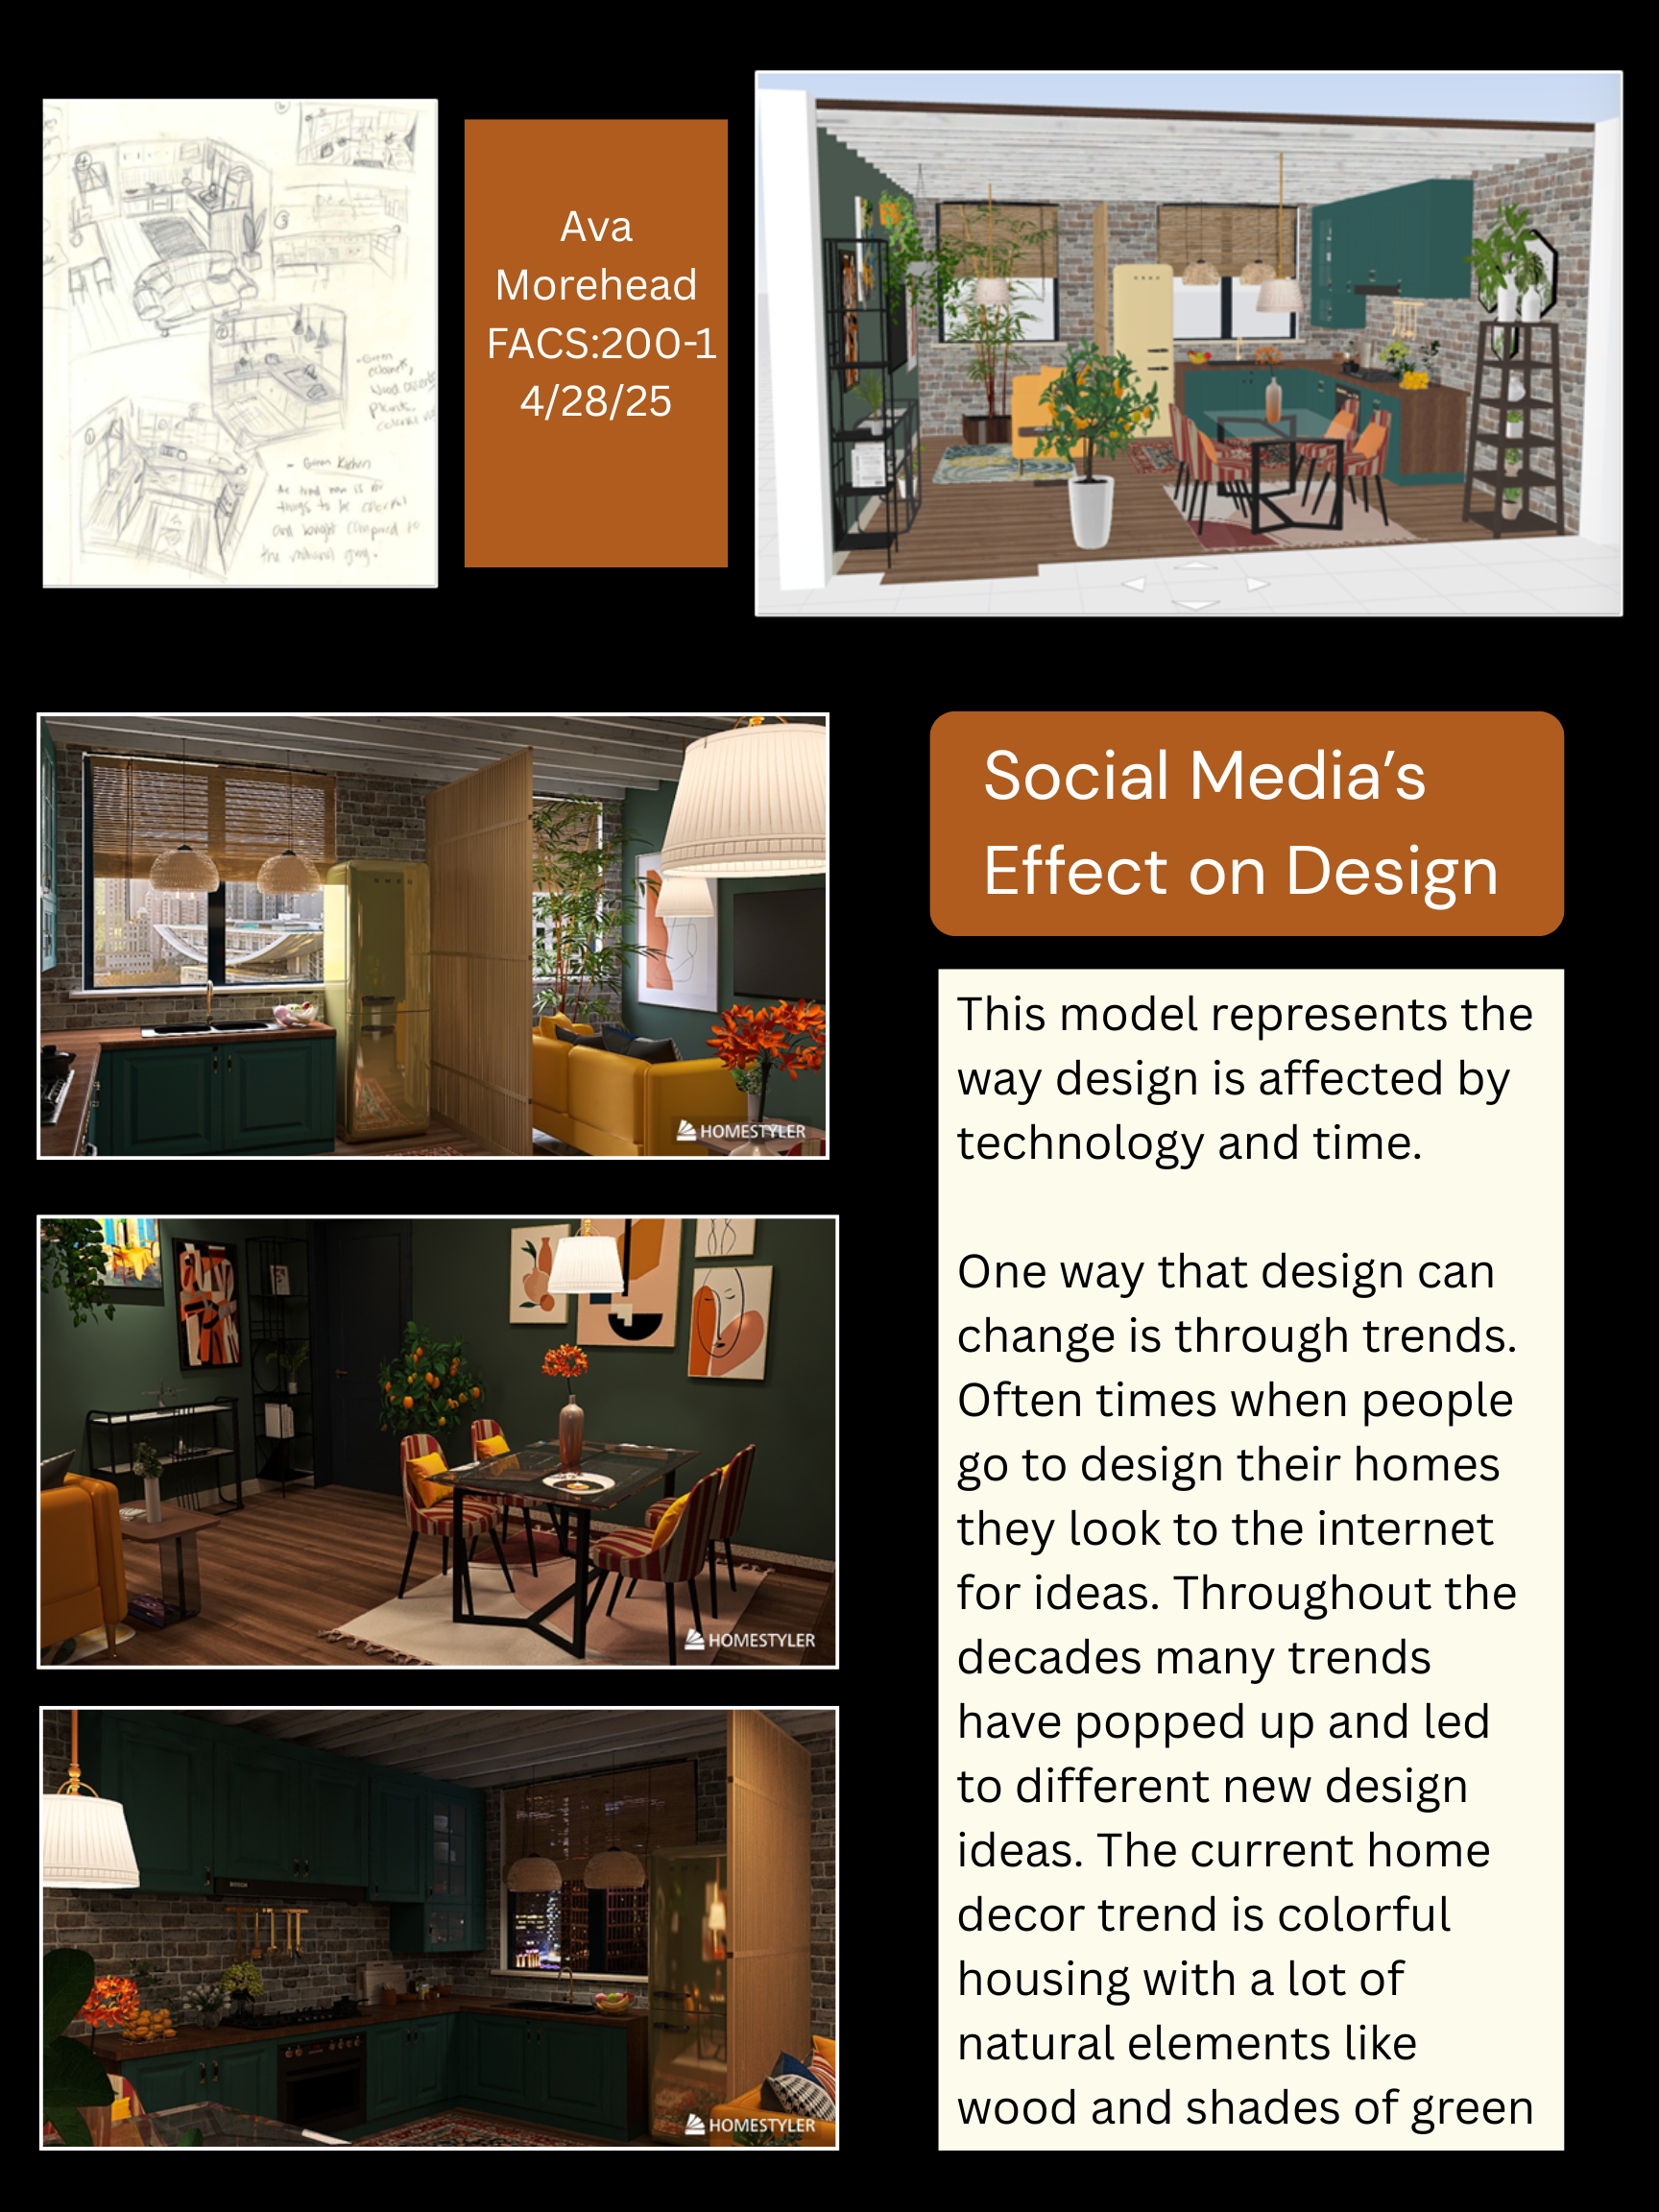
Gestalt Theory Symmetry: Symmetrical chairs

Design Theory: The Effects of Social Media in Design
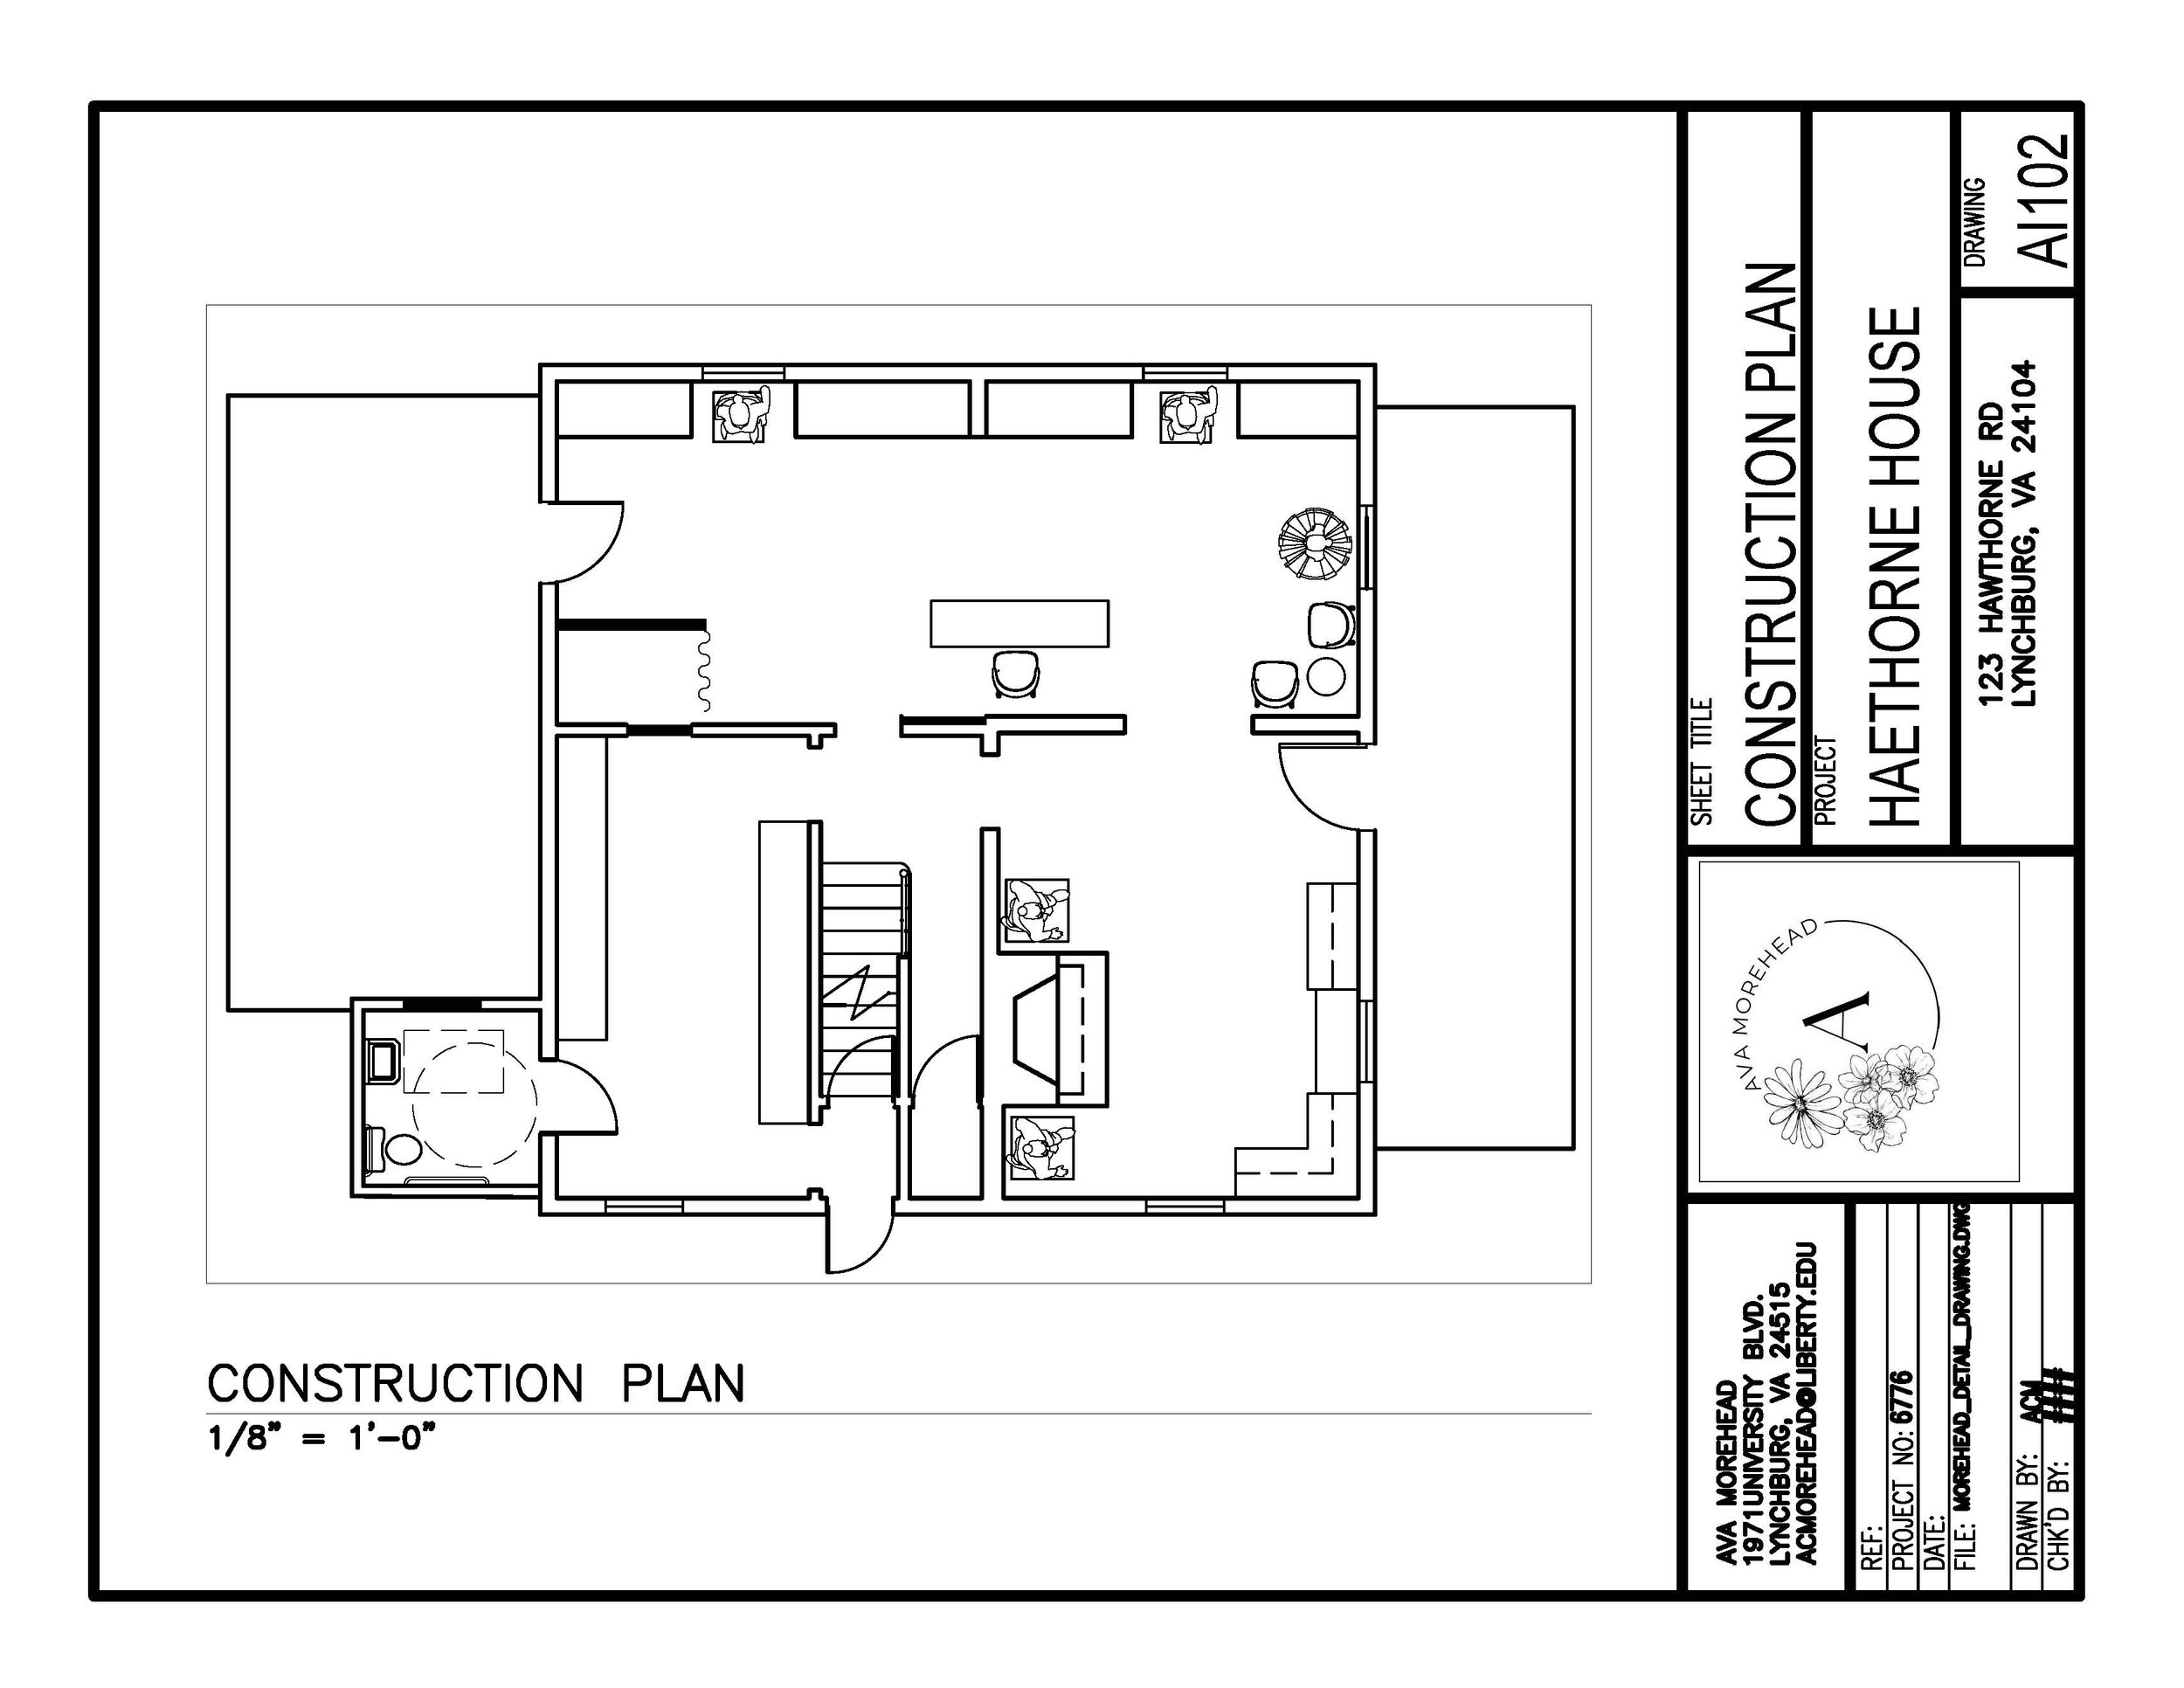
Design Theory: The Effects of Social Media in Design


Construction Plan, Drawn in AutoCAD
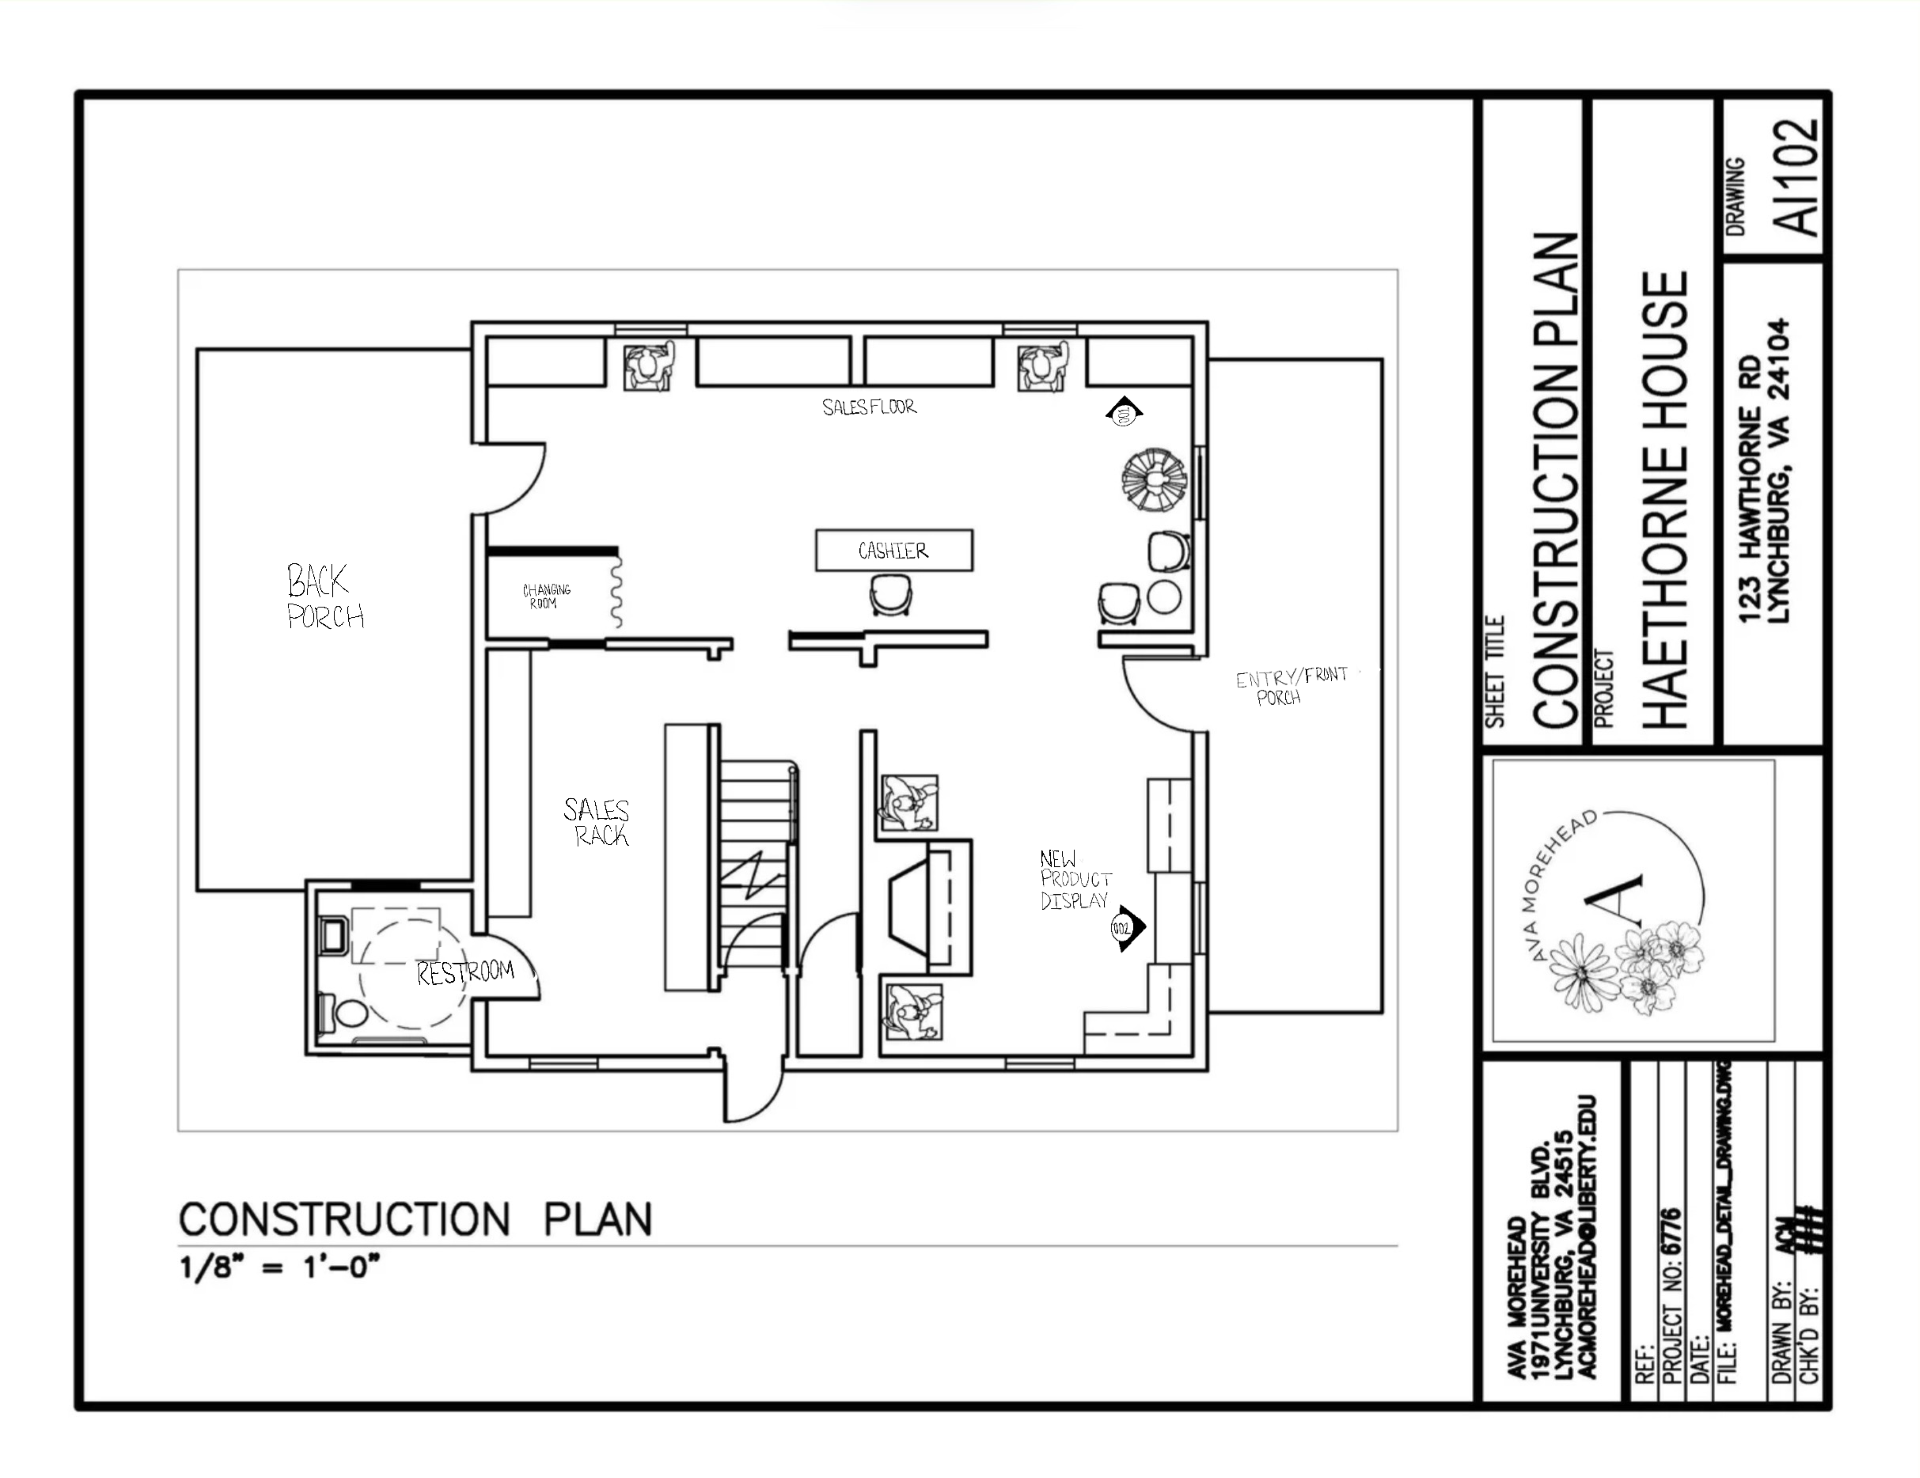
Construction Plan, Drawn in AutoCAD

Demolition Plan, Drawn in AutoCAD

Demolition Plan, Drawn in AutoCAD

Details, Drawn in AutoCAD
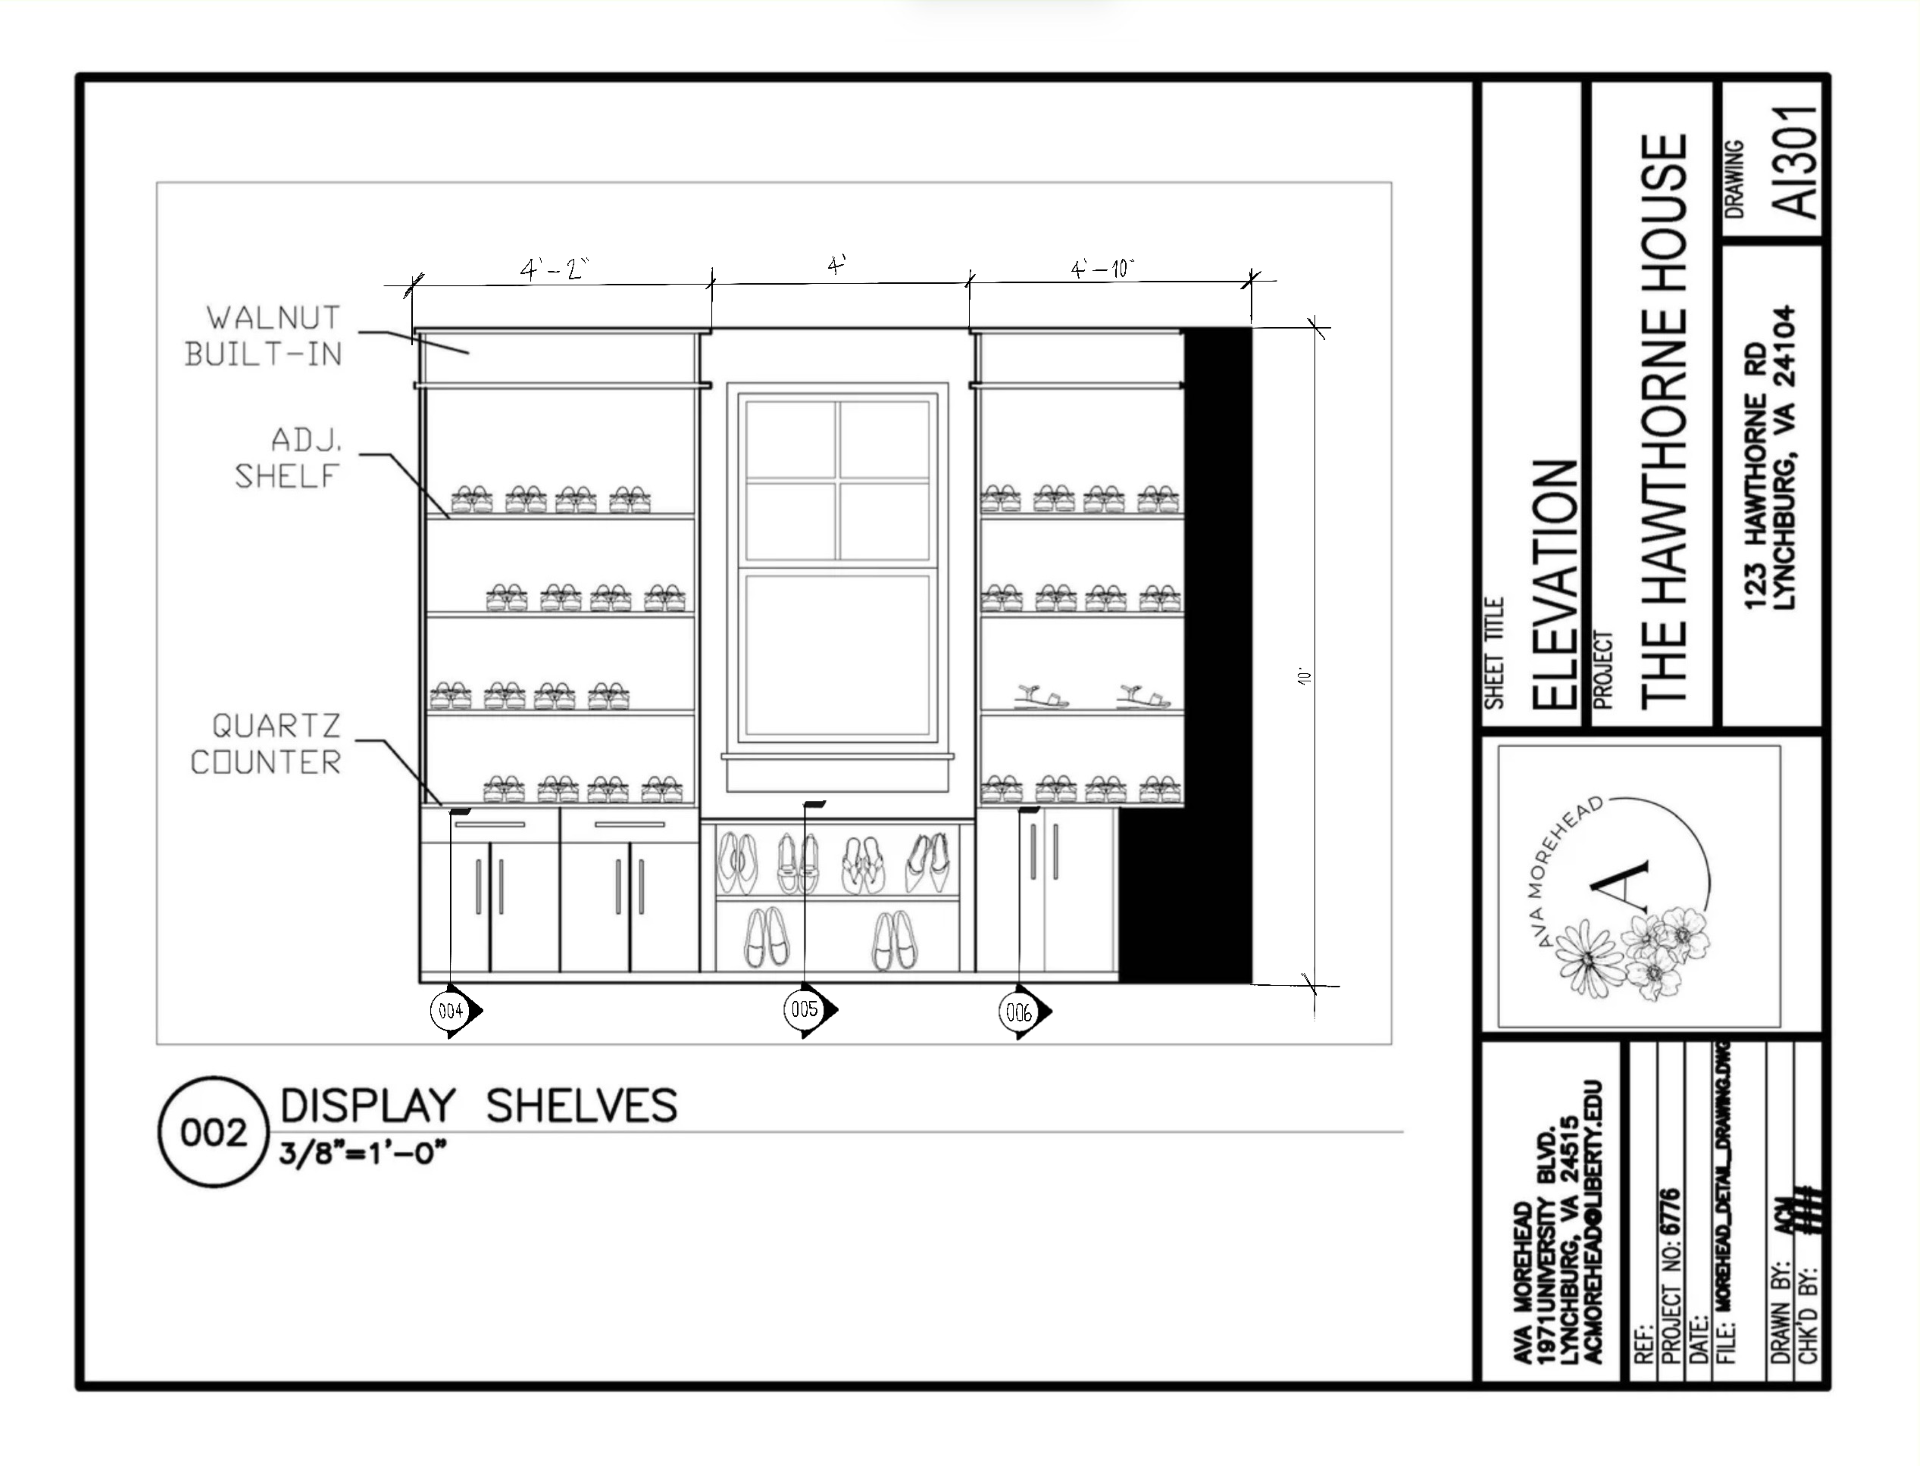
Details, Drawn in AutoCAD

Elevation 1, Drawn in AutoCAD

Elevation 1, Drawn in AutoCAD

Elevation 2, Drawn in AutoCAD
Elevation 2, Drawn in AutoCAD

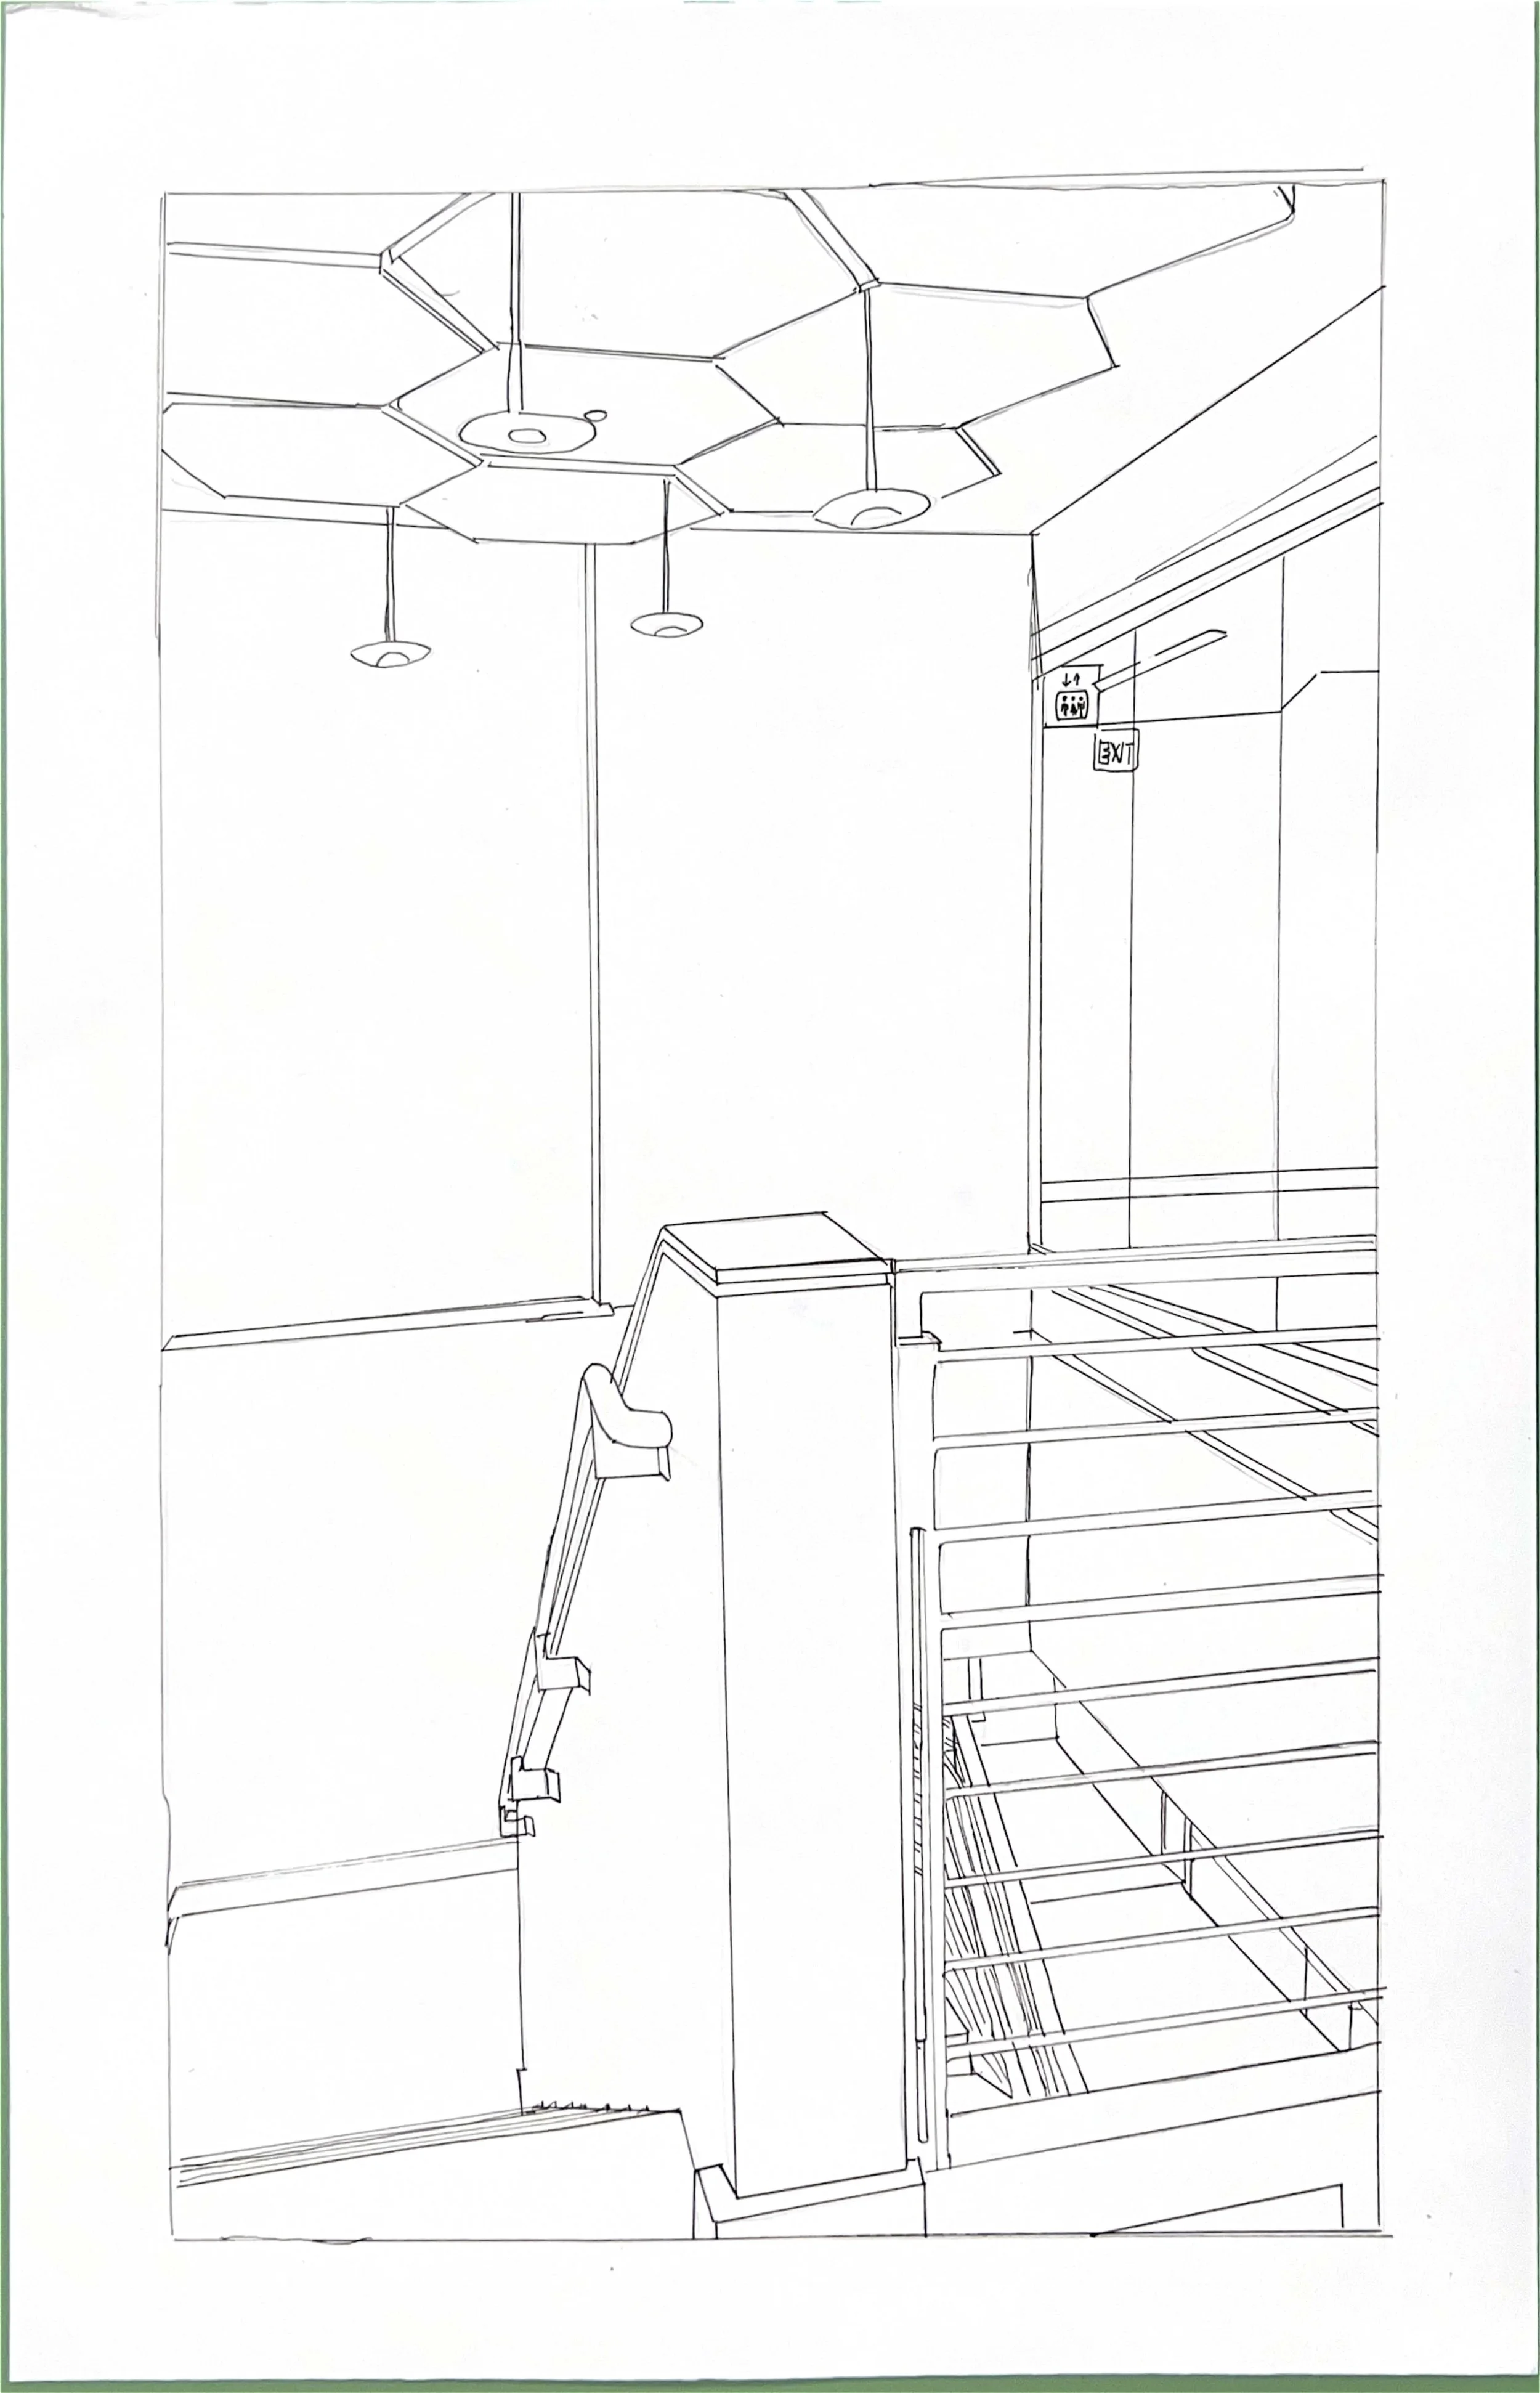
Analyses of a visual experience (Line) 
Hand Drawn.
Analyses of a visual experience (Line) Hand Drawn.

Analyses of a visual experience  (Form) Created using exctoknife.
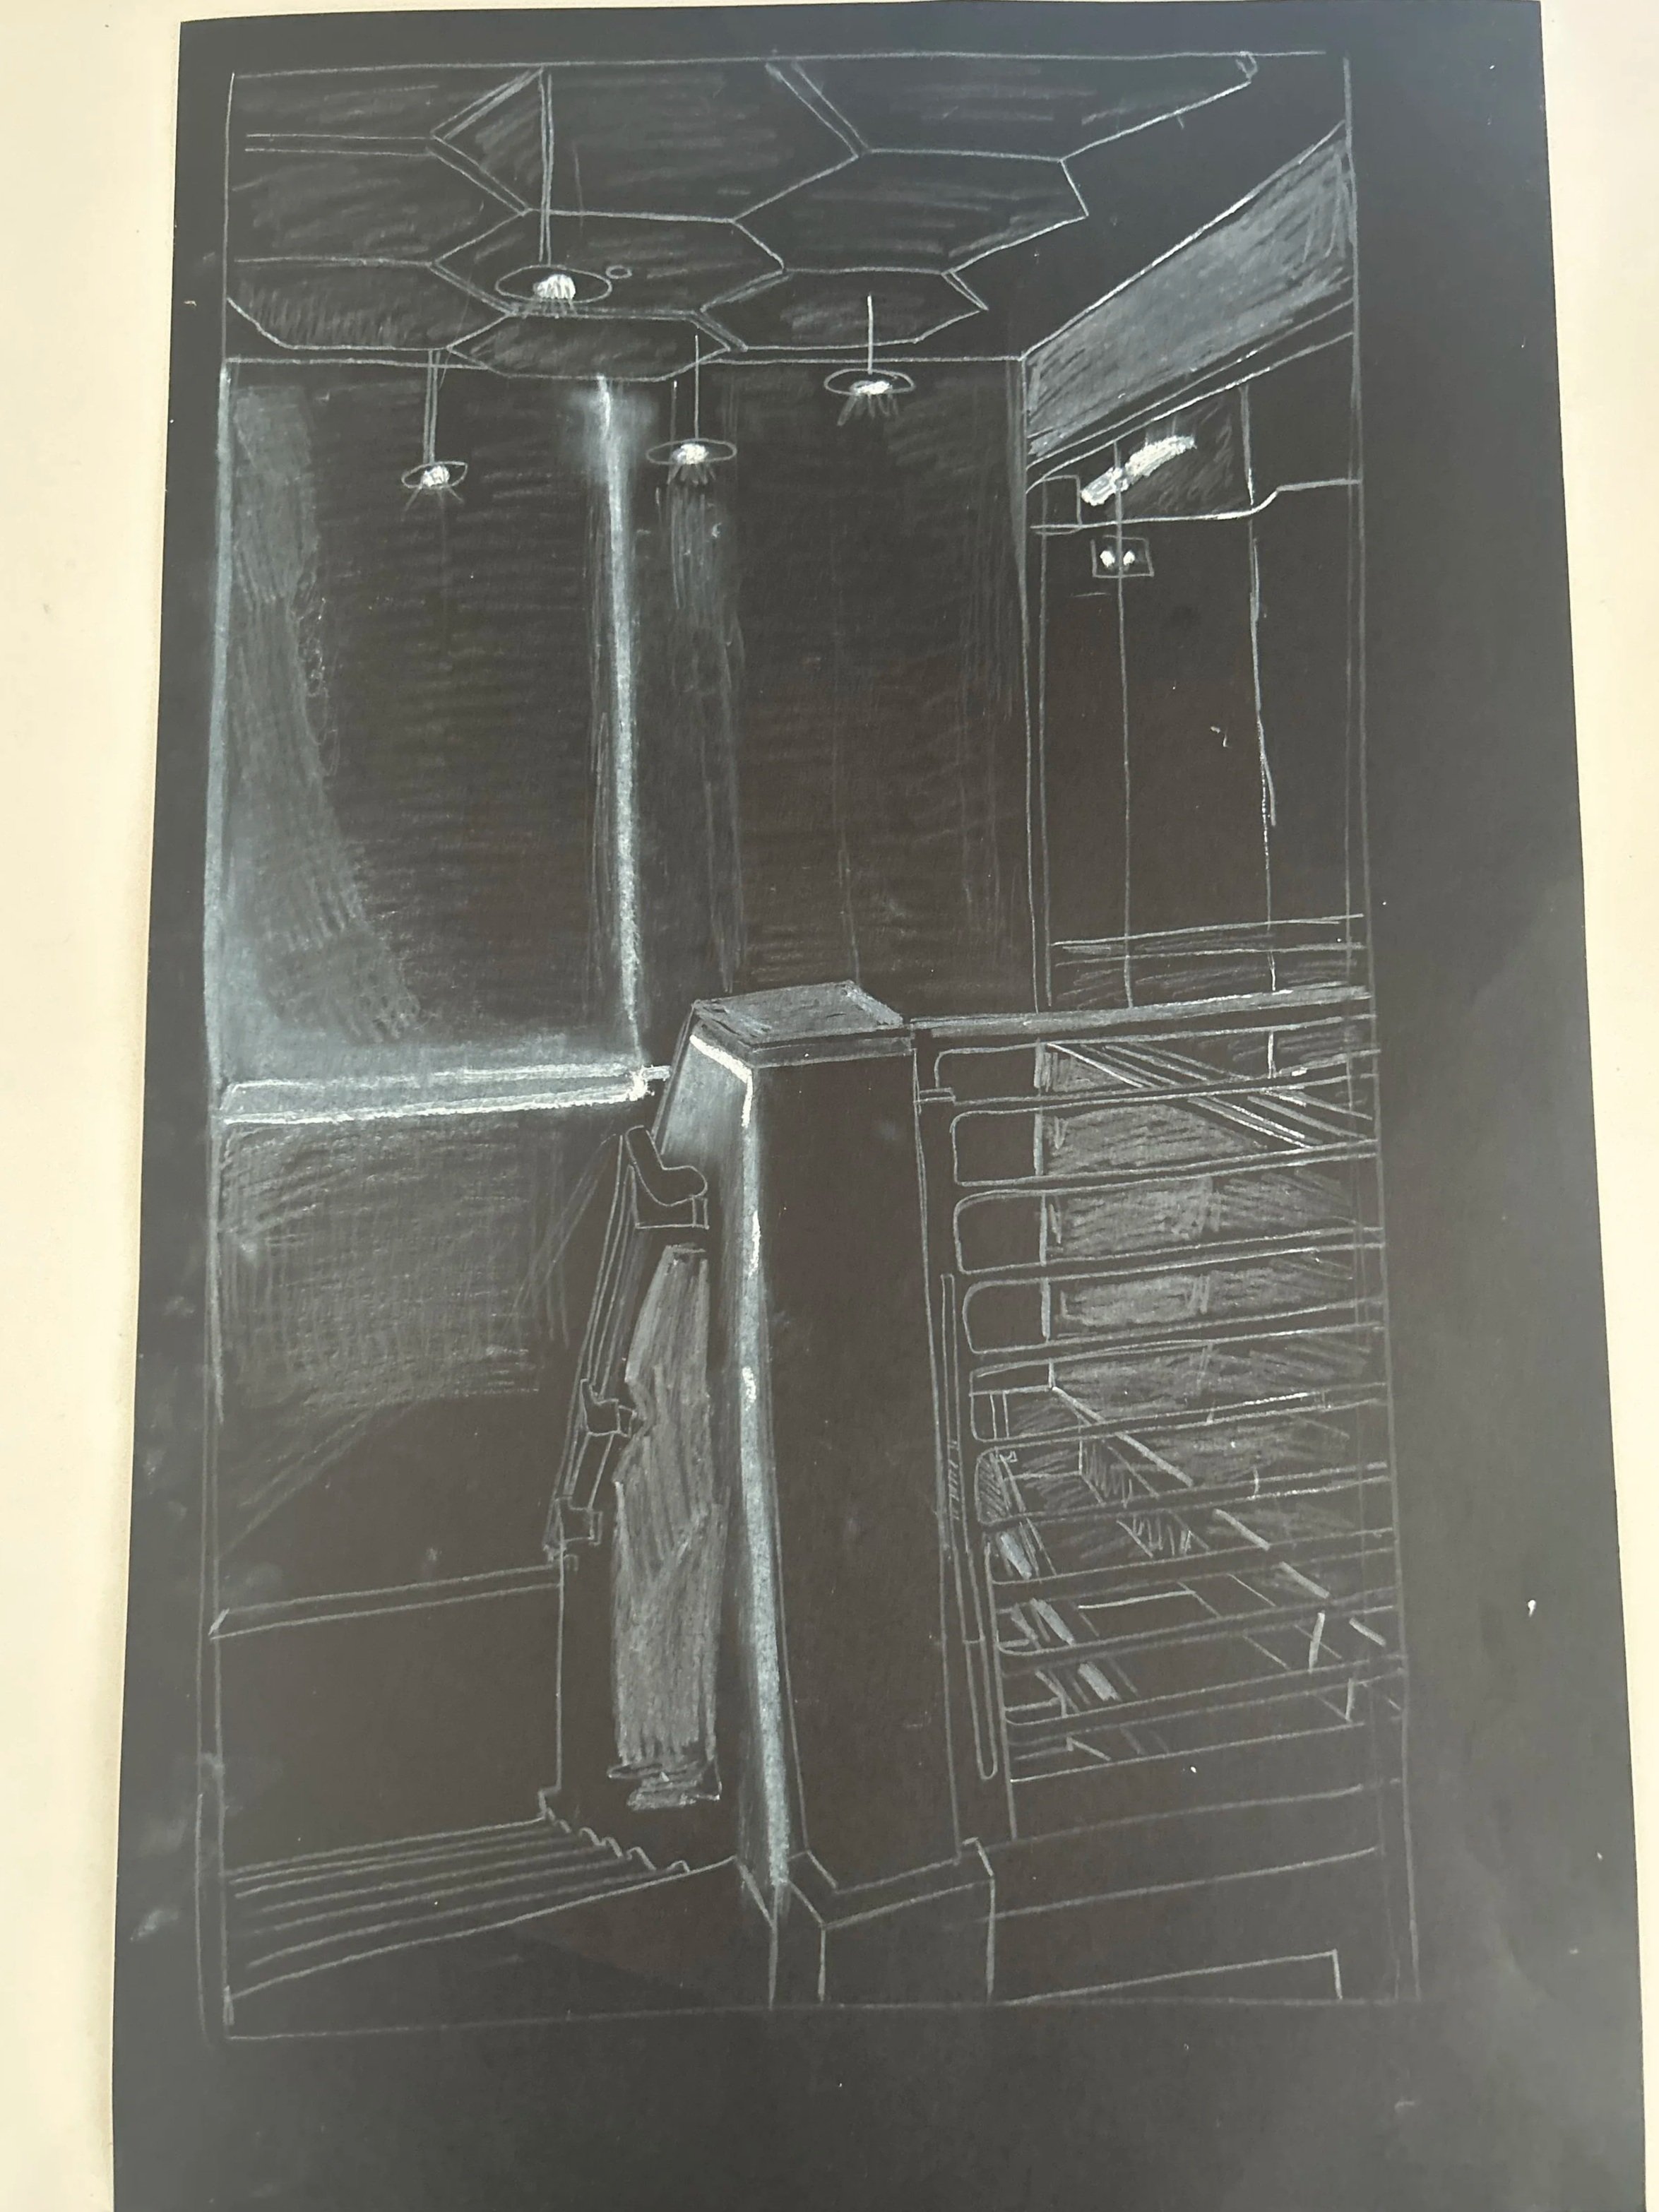
Analyses of a visual experience (Form) Created using exctoknife.

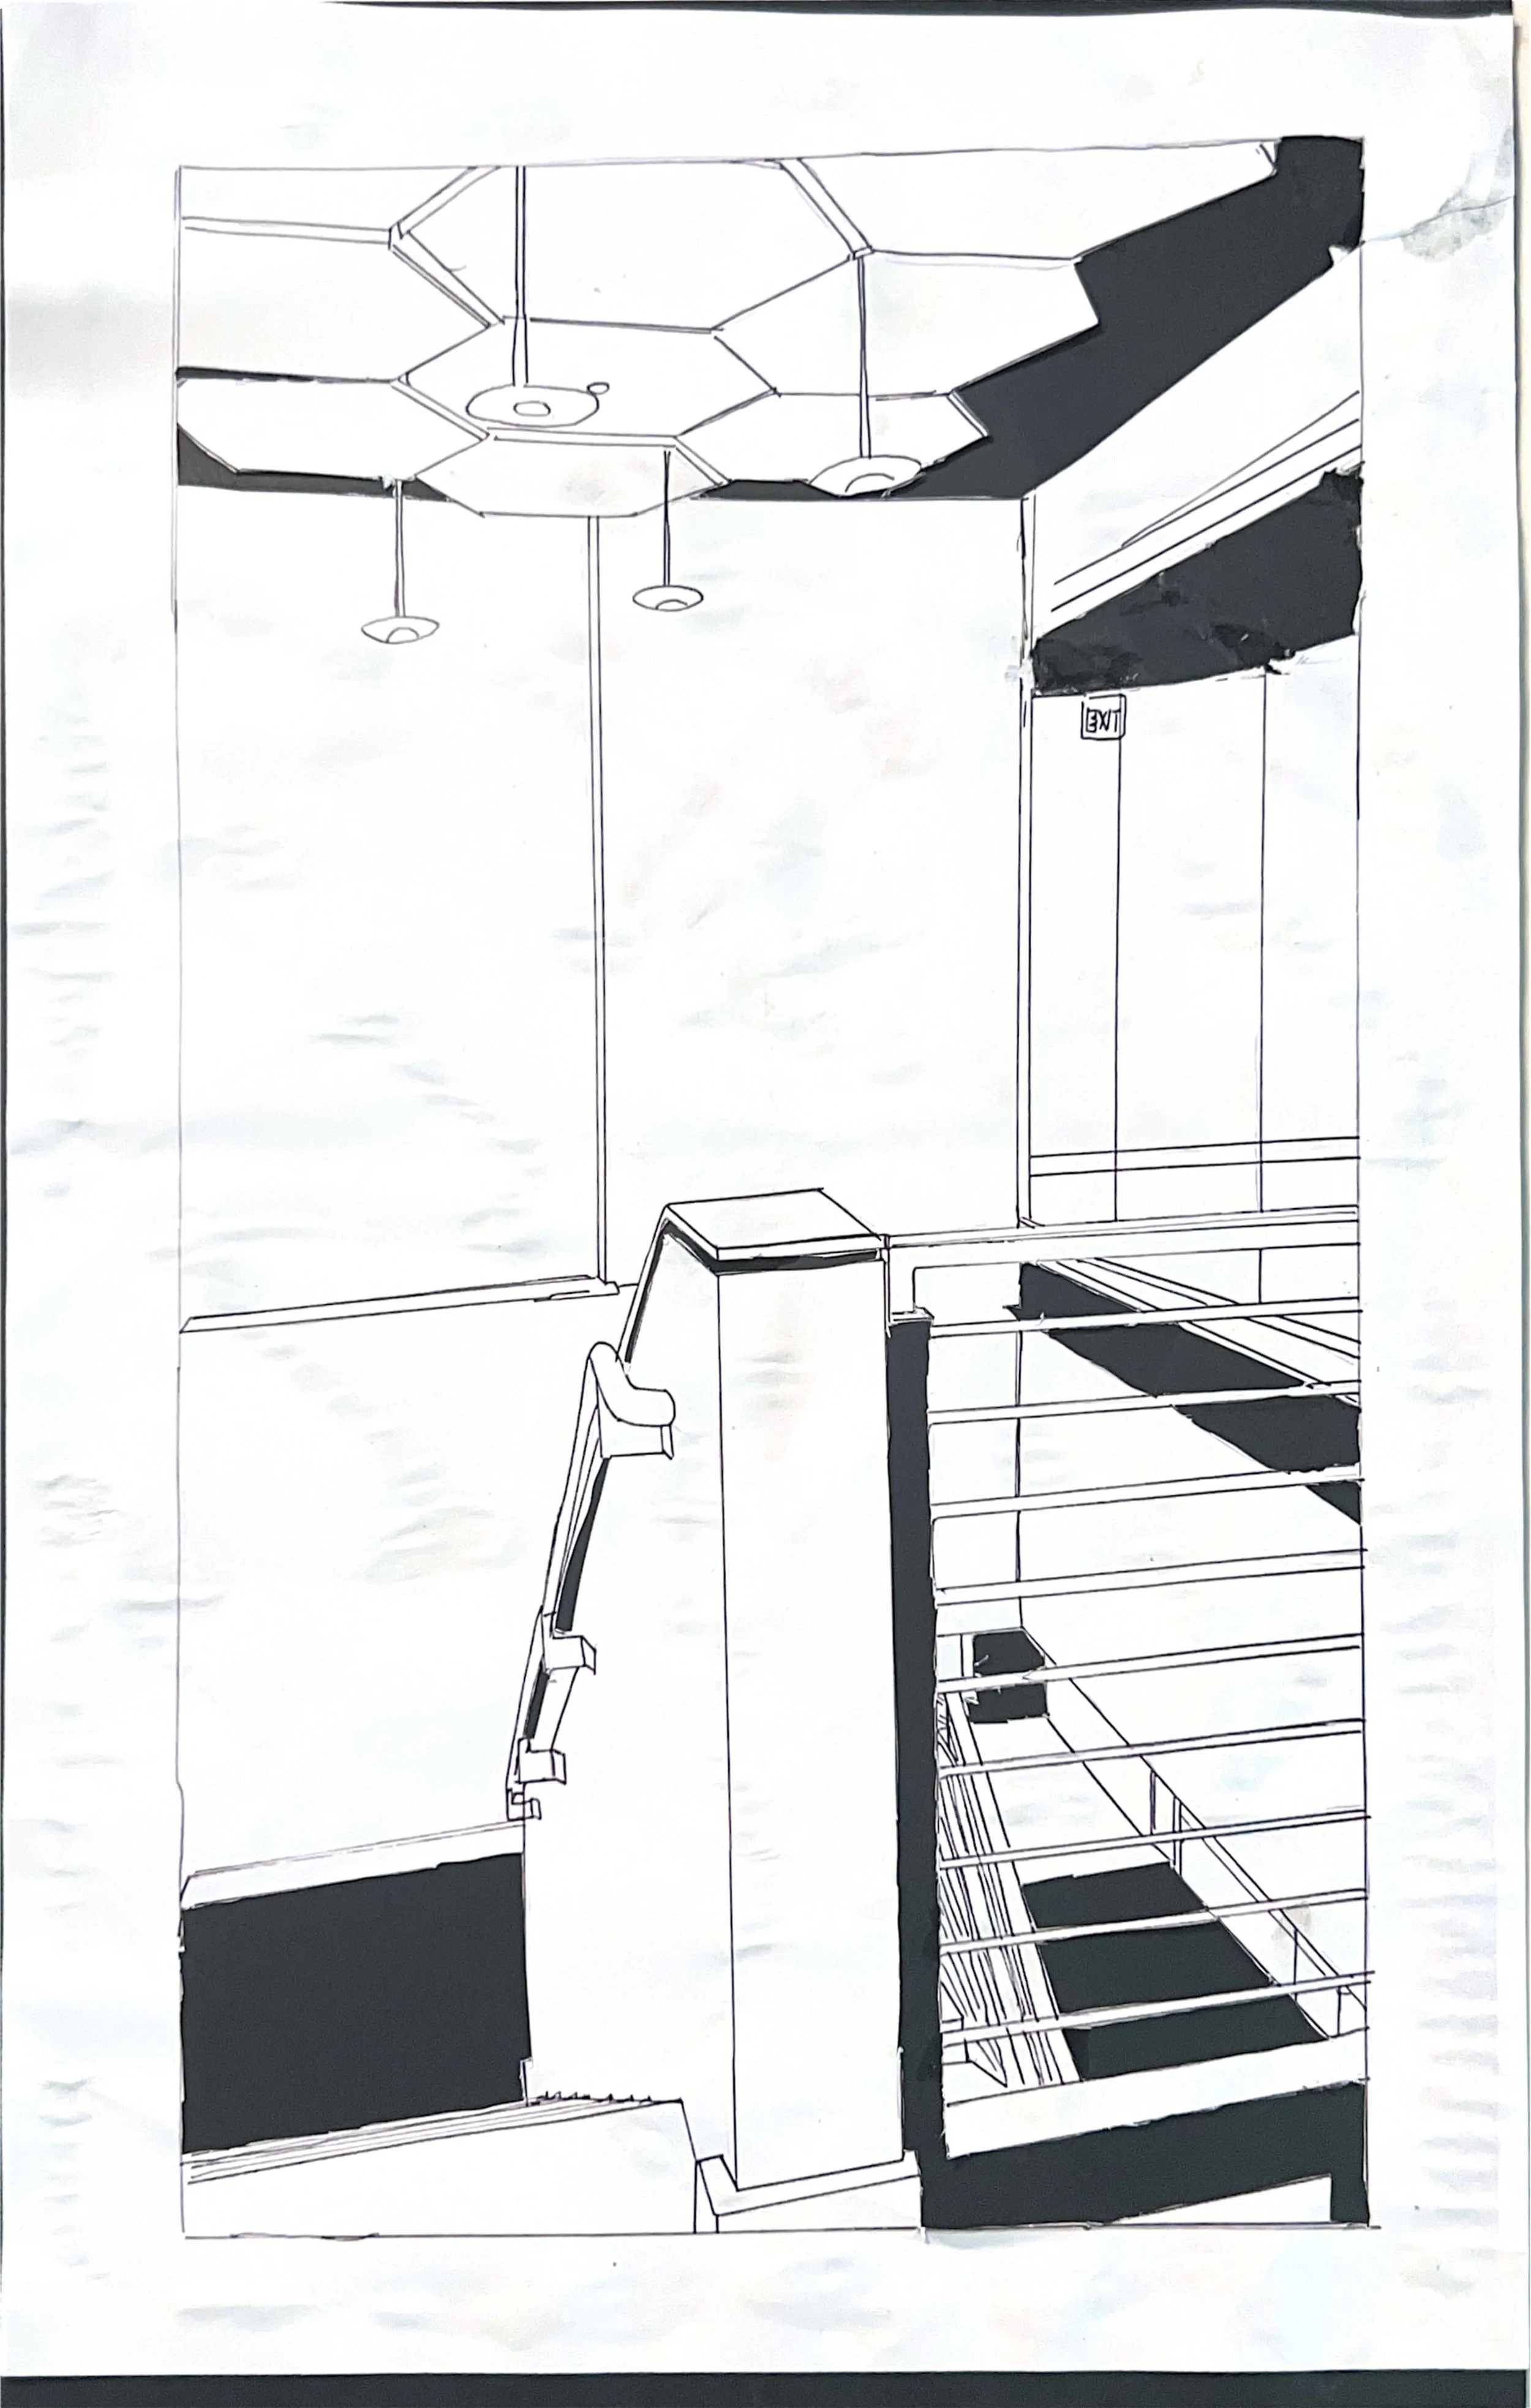
Analyses of a visual experience (shadow)
Analyses of a visual experience (shadow)

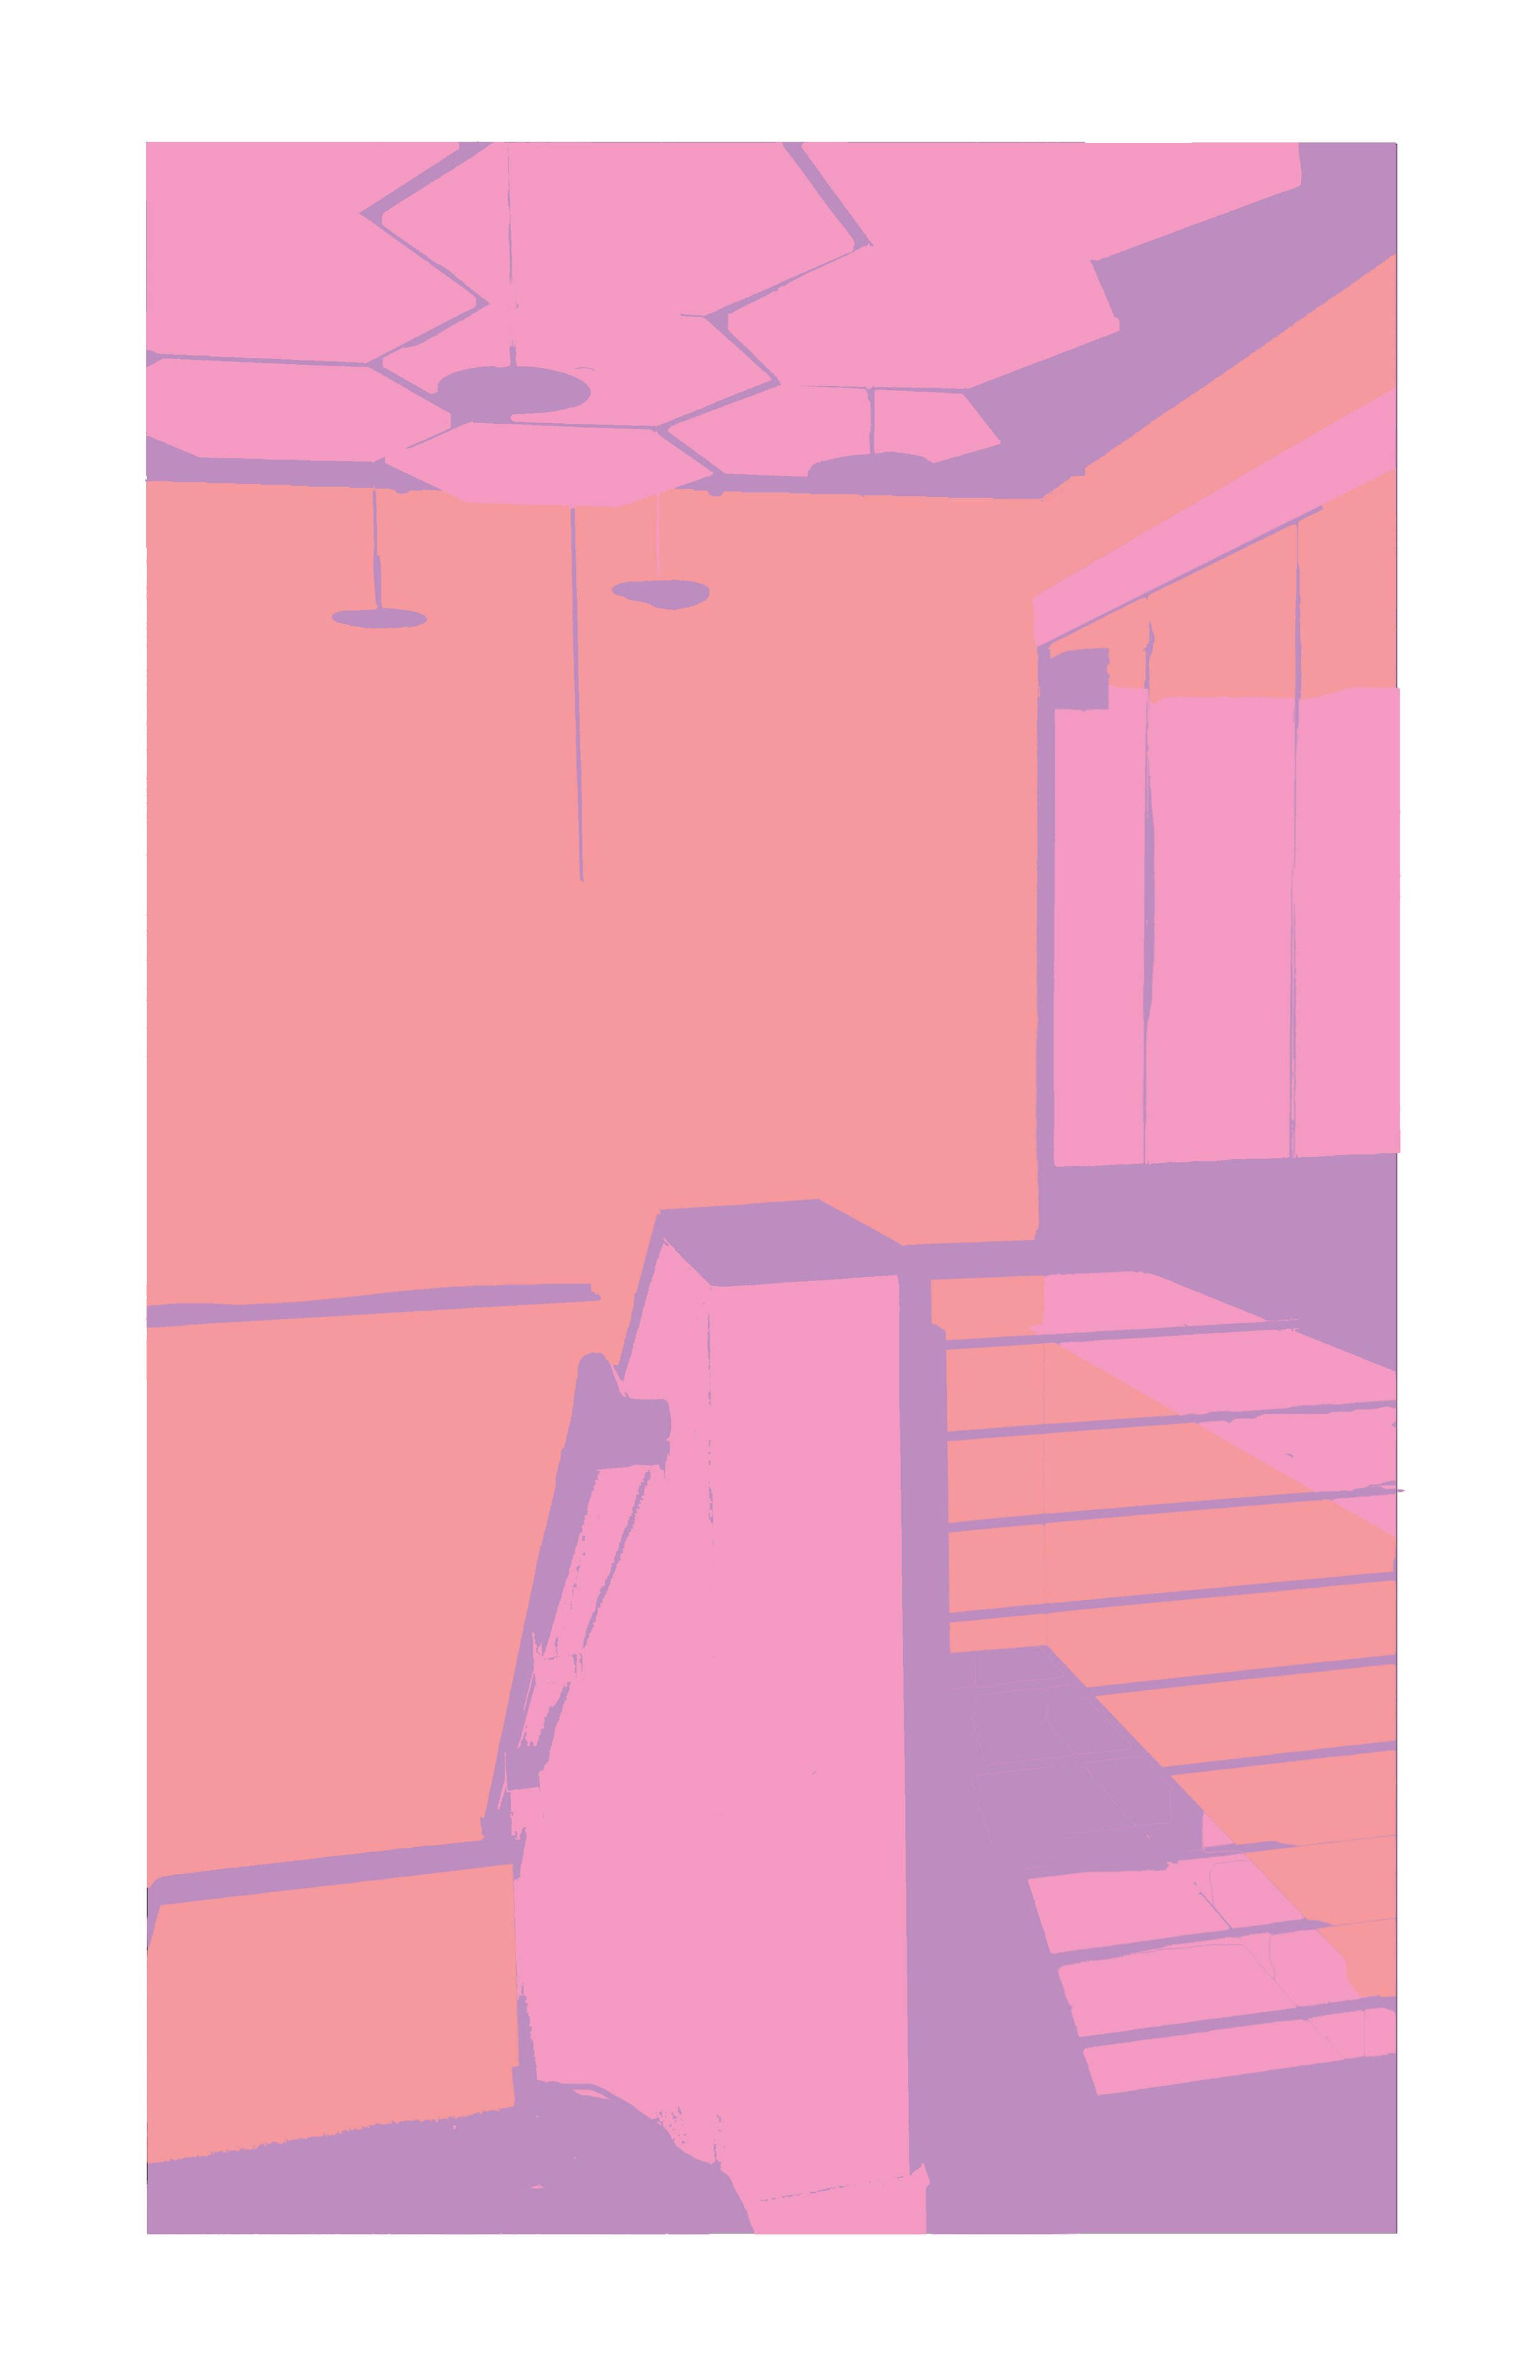
Analyses of a visual experience (color) 
Drawn in Photoshop.
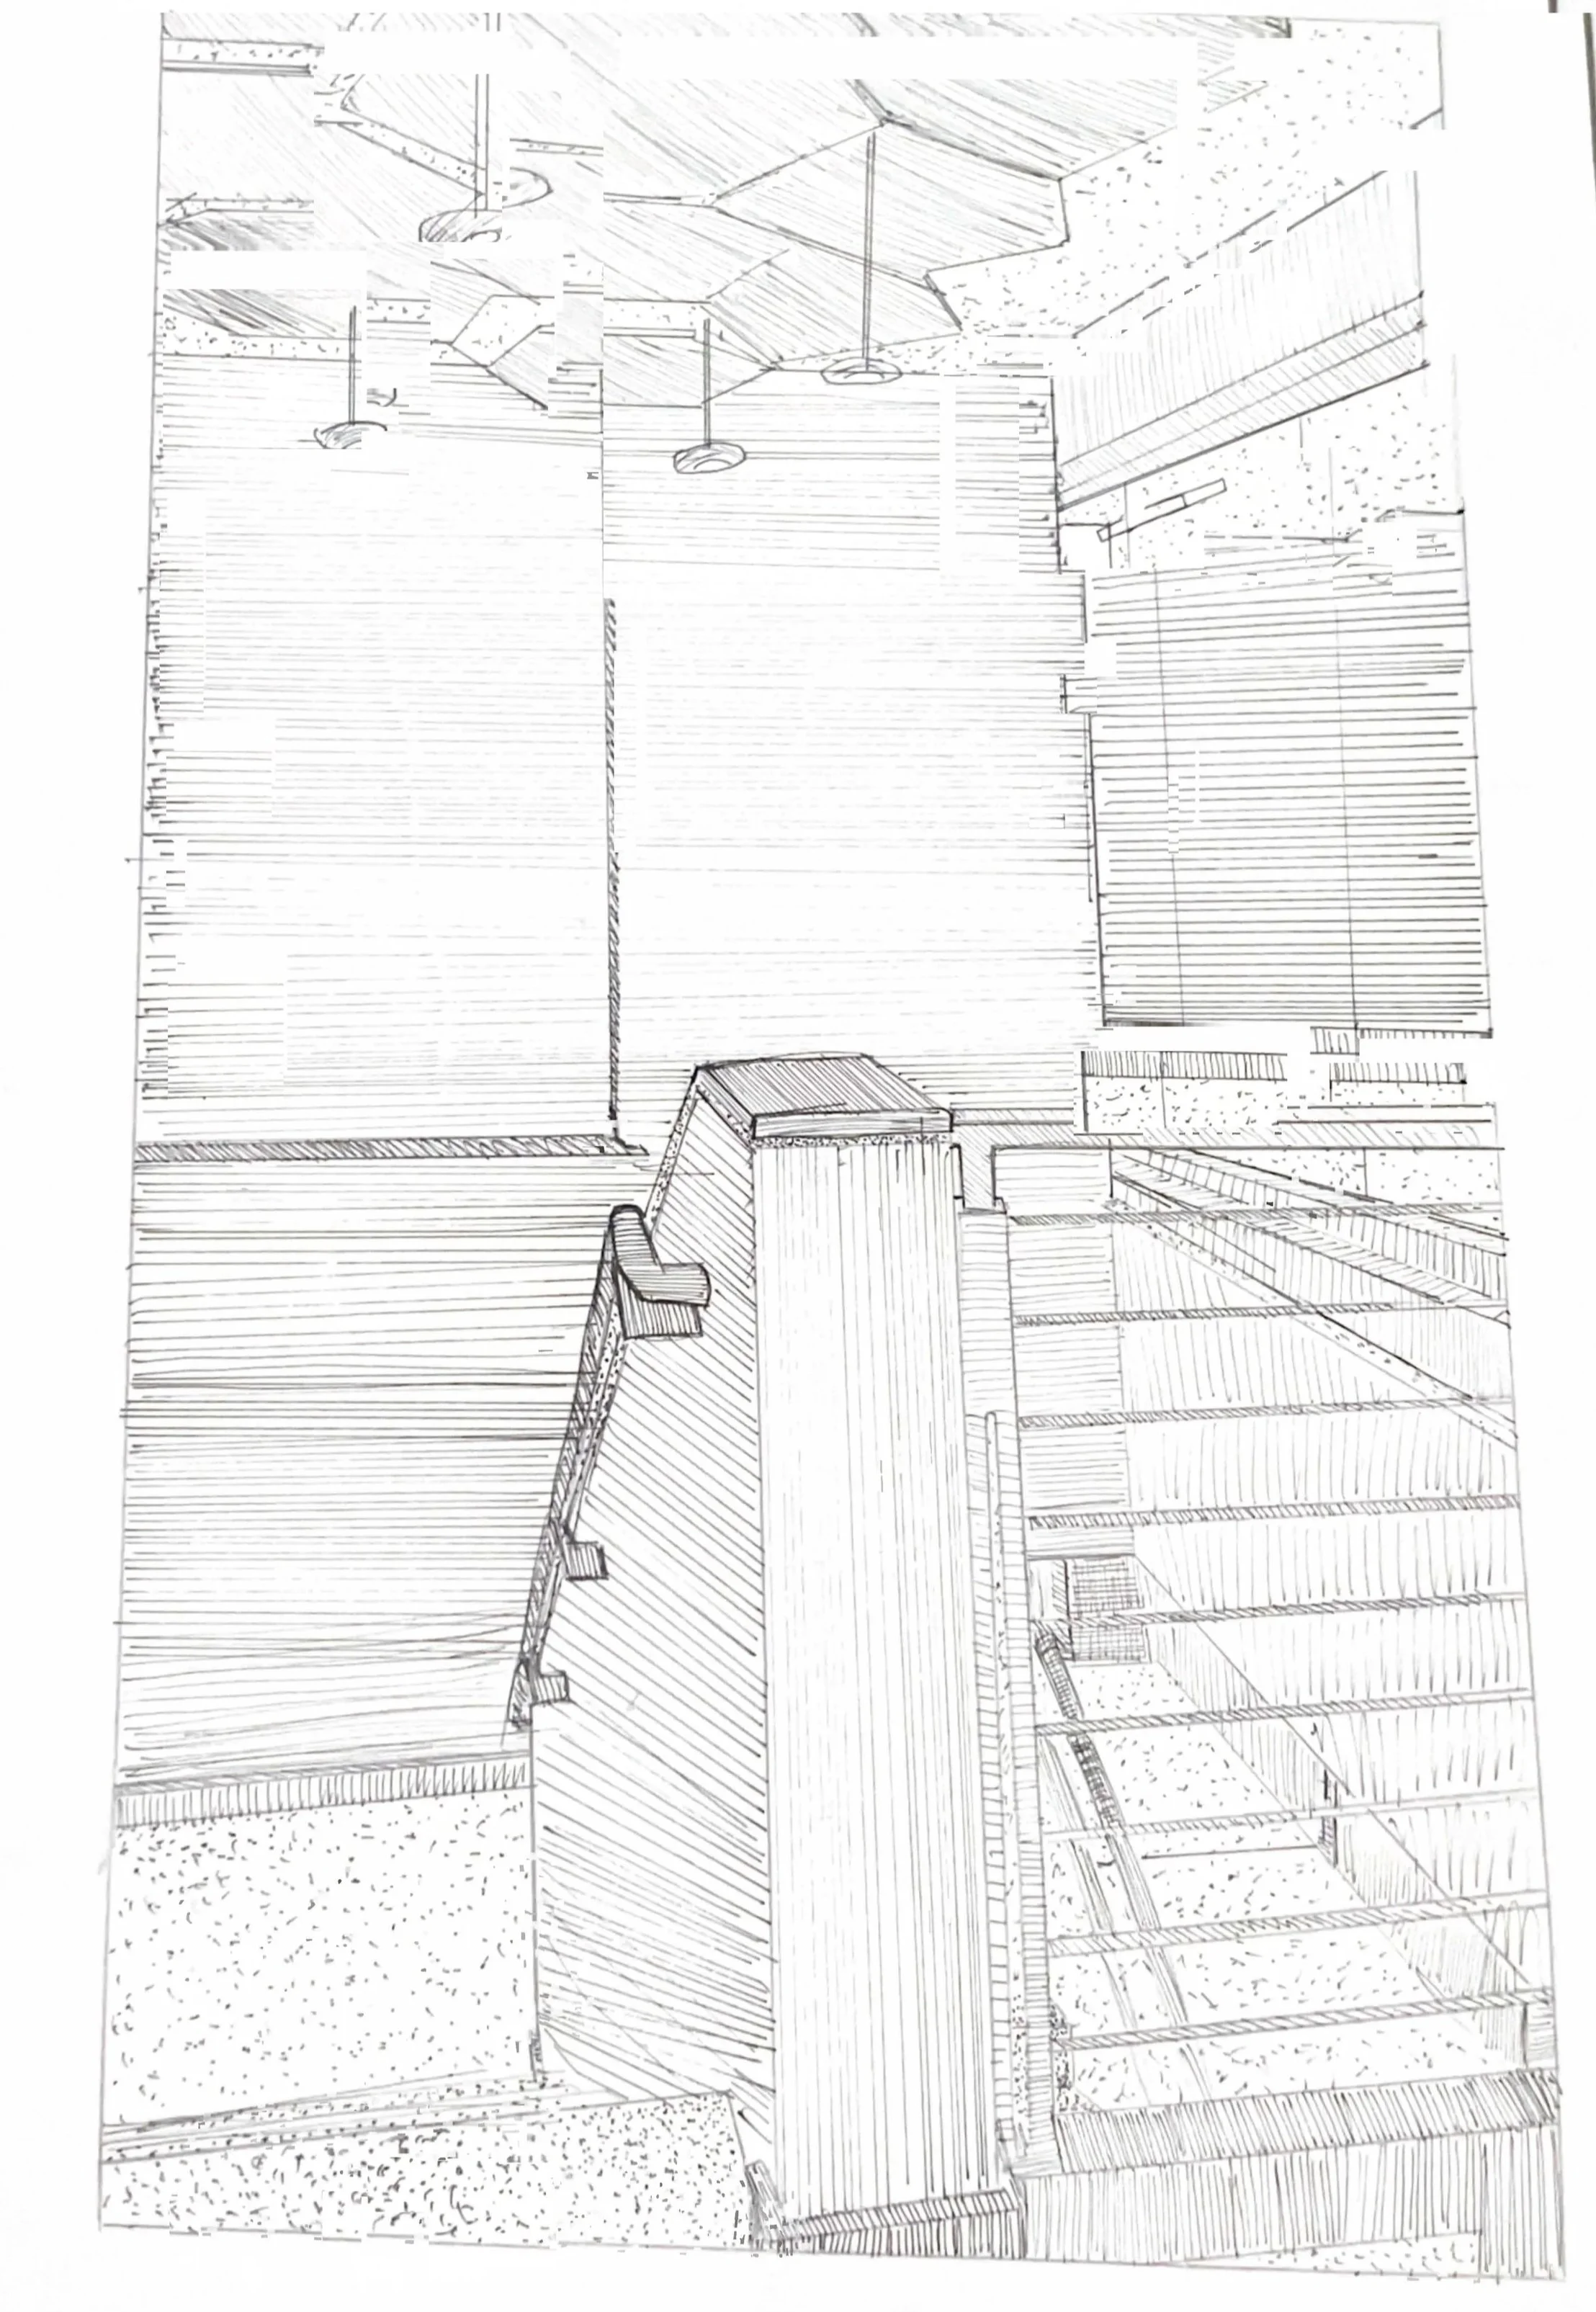
Analyses of a visual experience (color) Drawn in Photoshop.

Analyses of a visual experience (Implied line). Hand drawn.
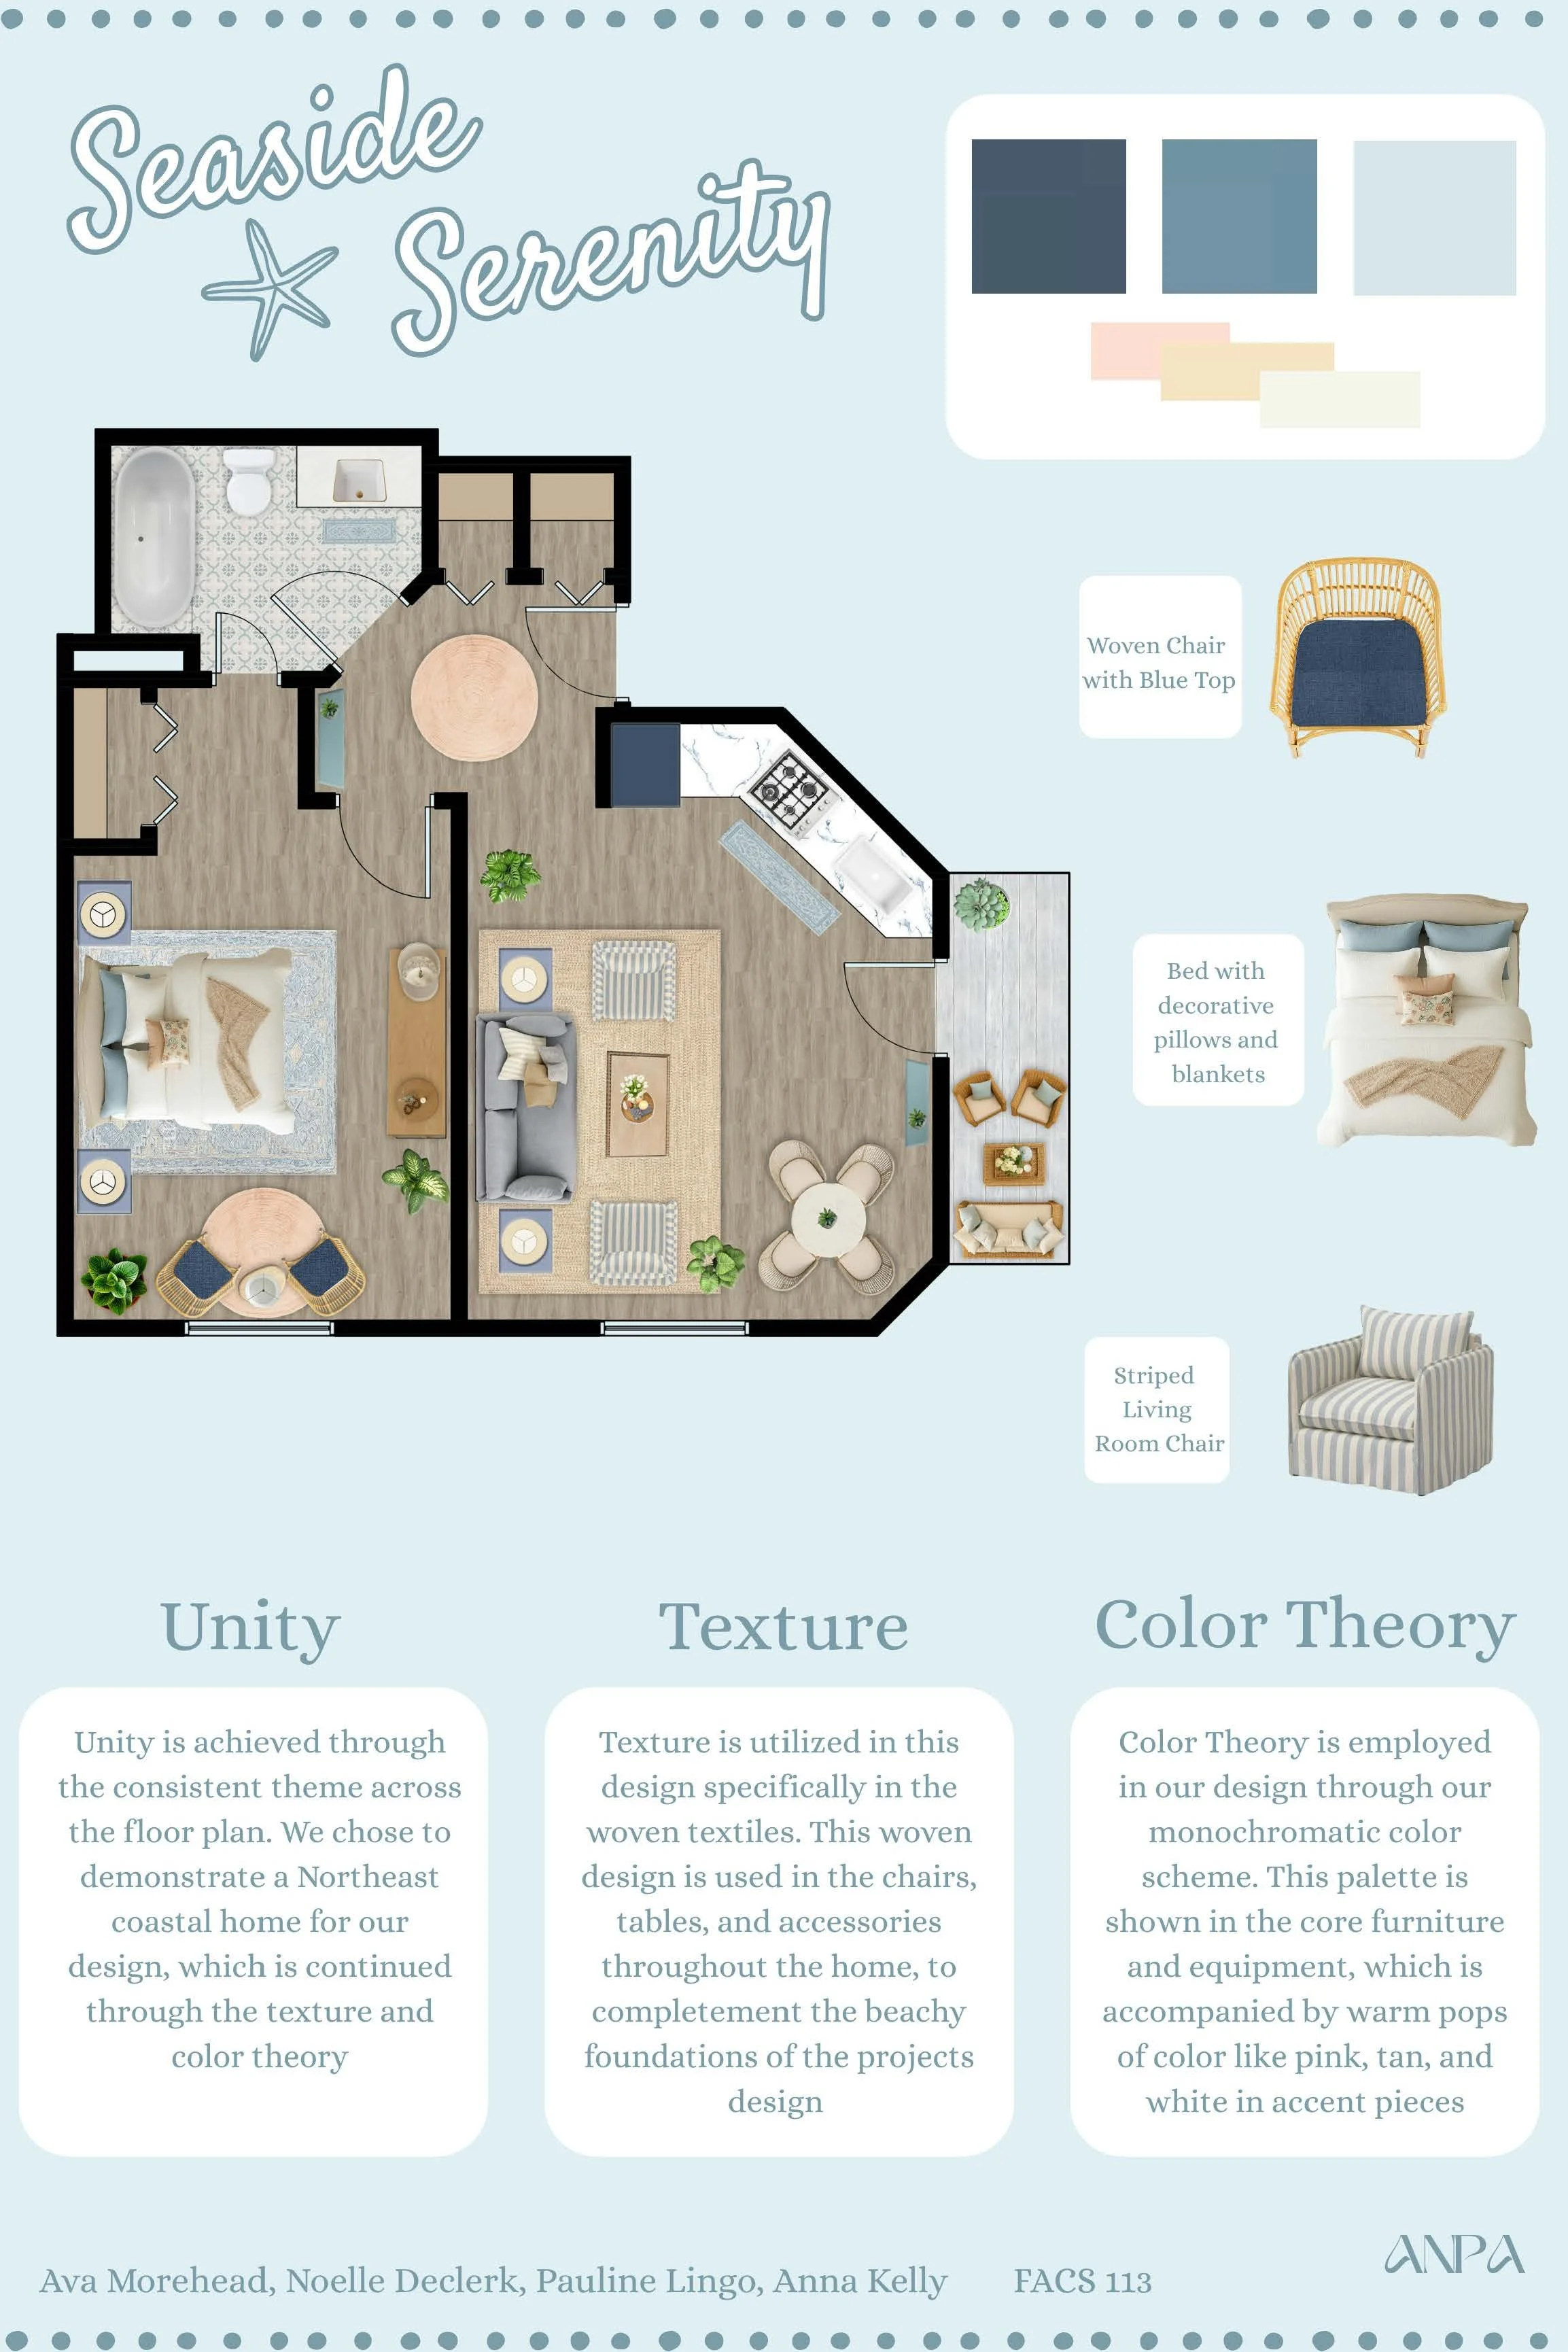
Analyses of a visual experience (Implied line). Hand drawn.

Seaside Serenity (group project). Created using photoshop.
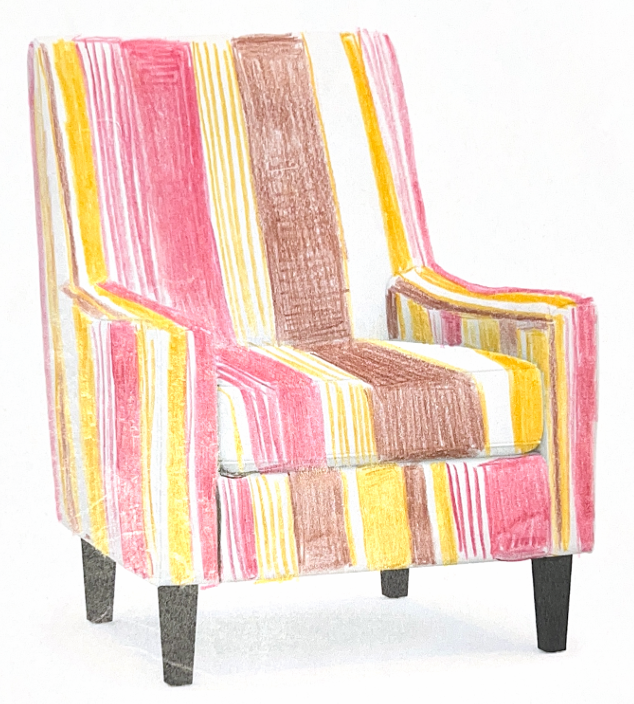
Seaside Serenity (group project). Created using photoshop.

Pattern 1, Drawn with color pencil
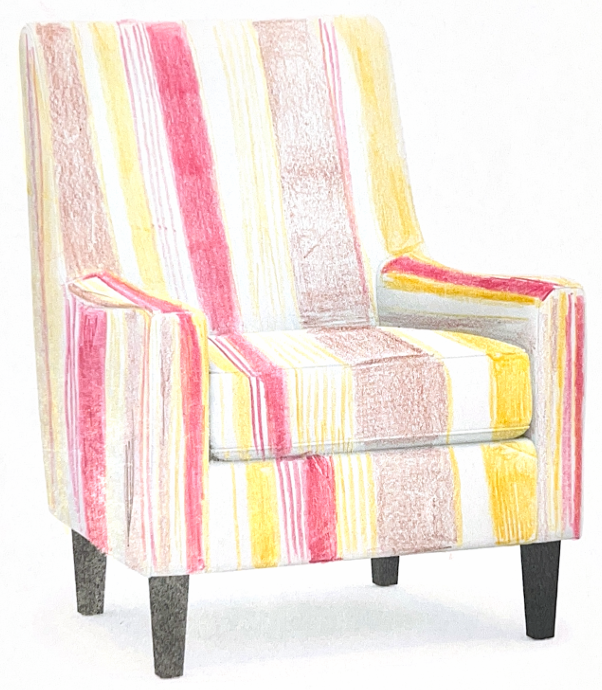
Pattern 1, Drawn with color pencil

Pattern 2, Drawn with color pencil
Pattern 2, Drawn with color pencil

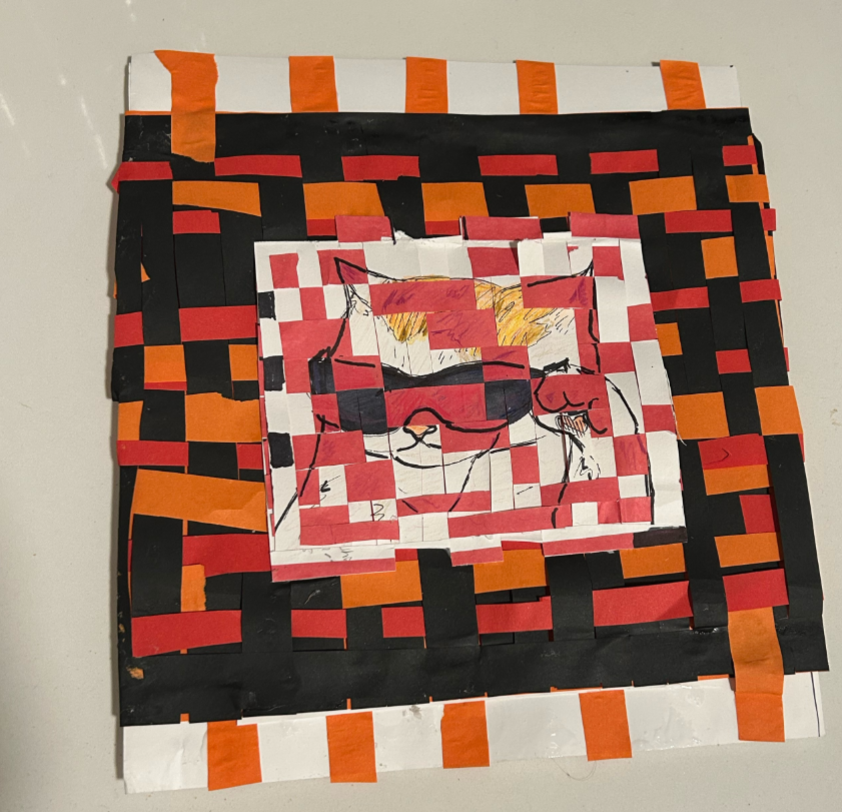
Woven Story
Woven Story

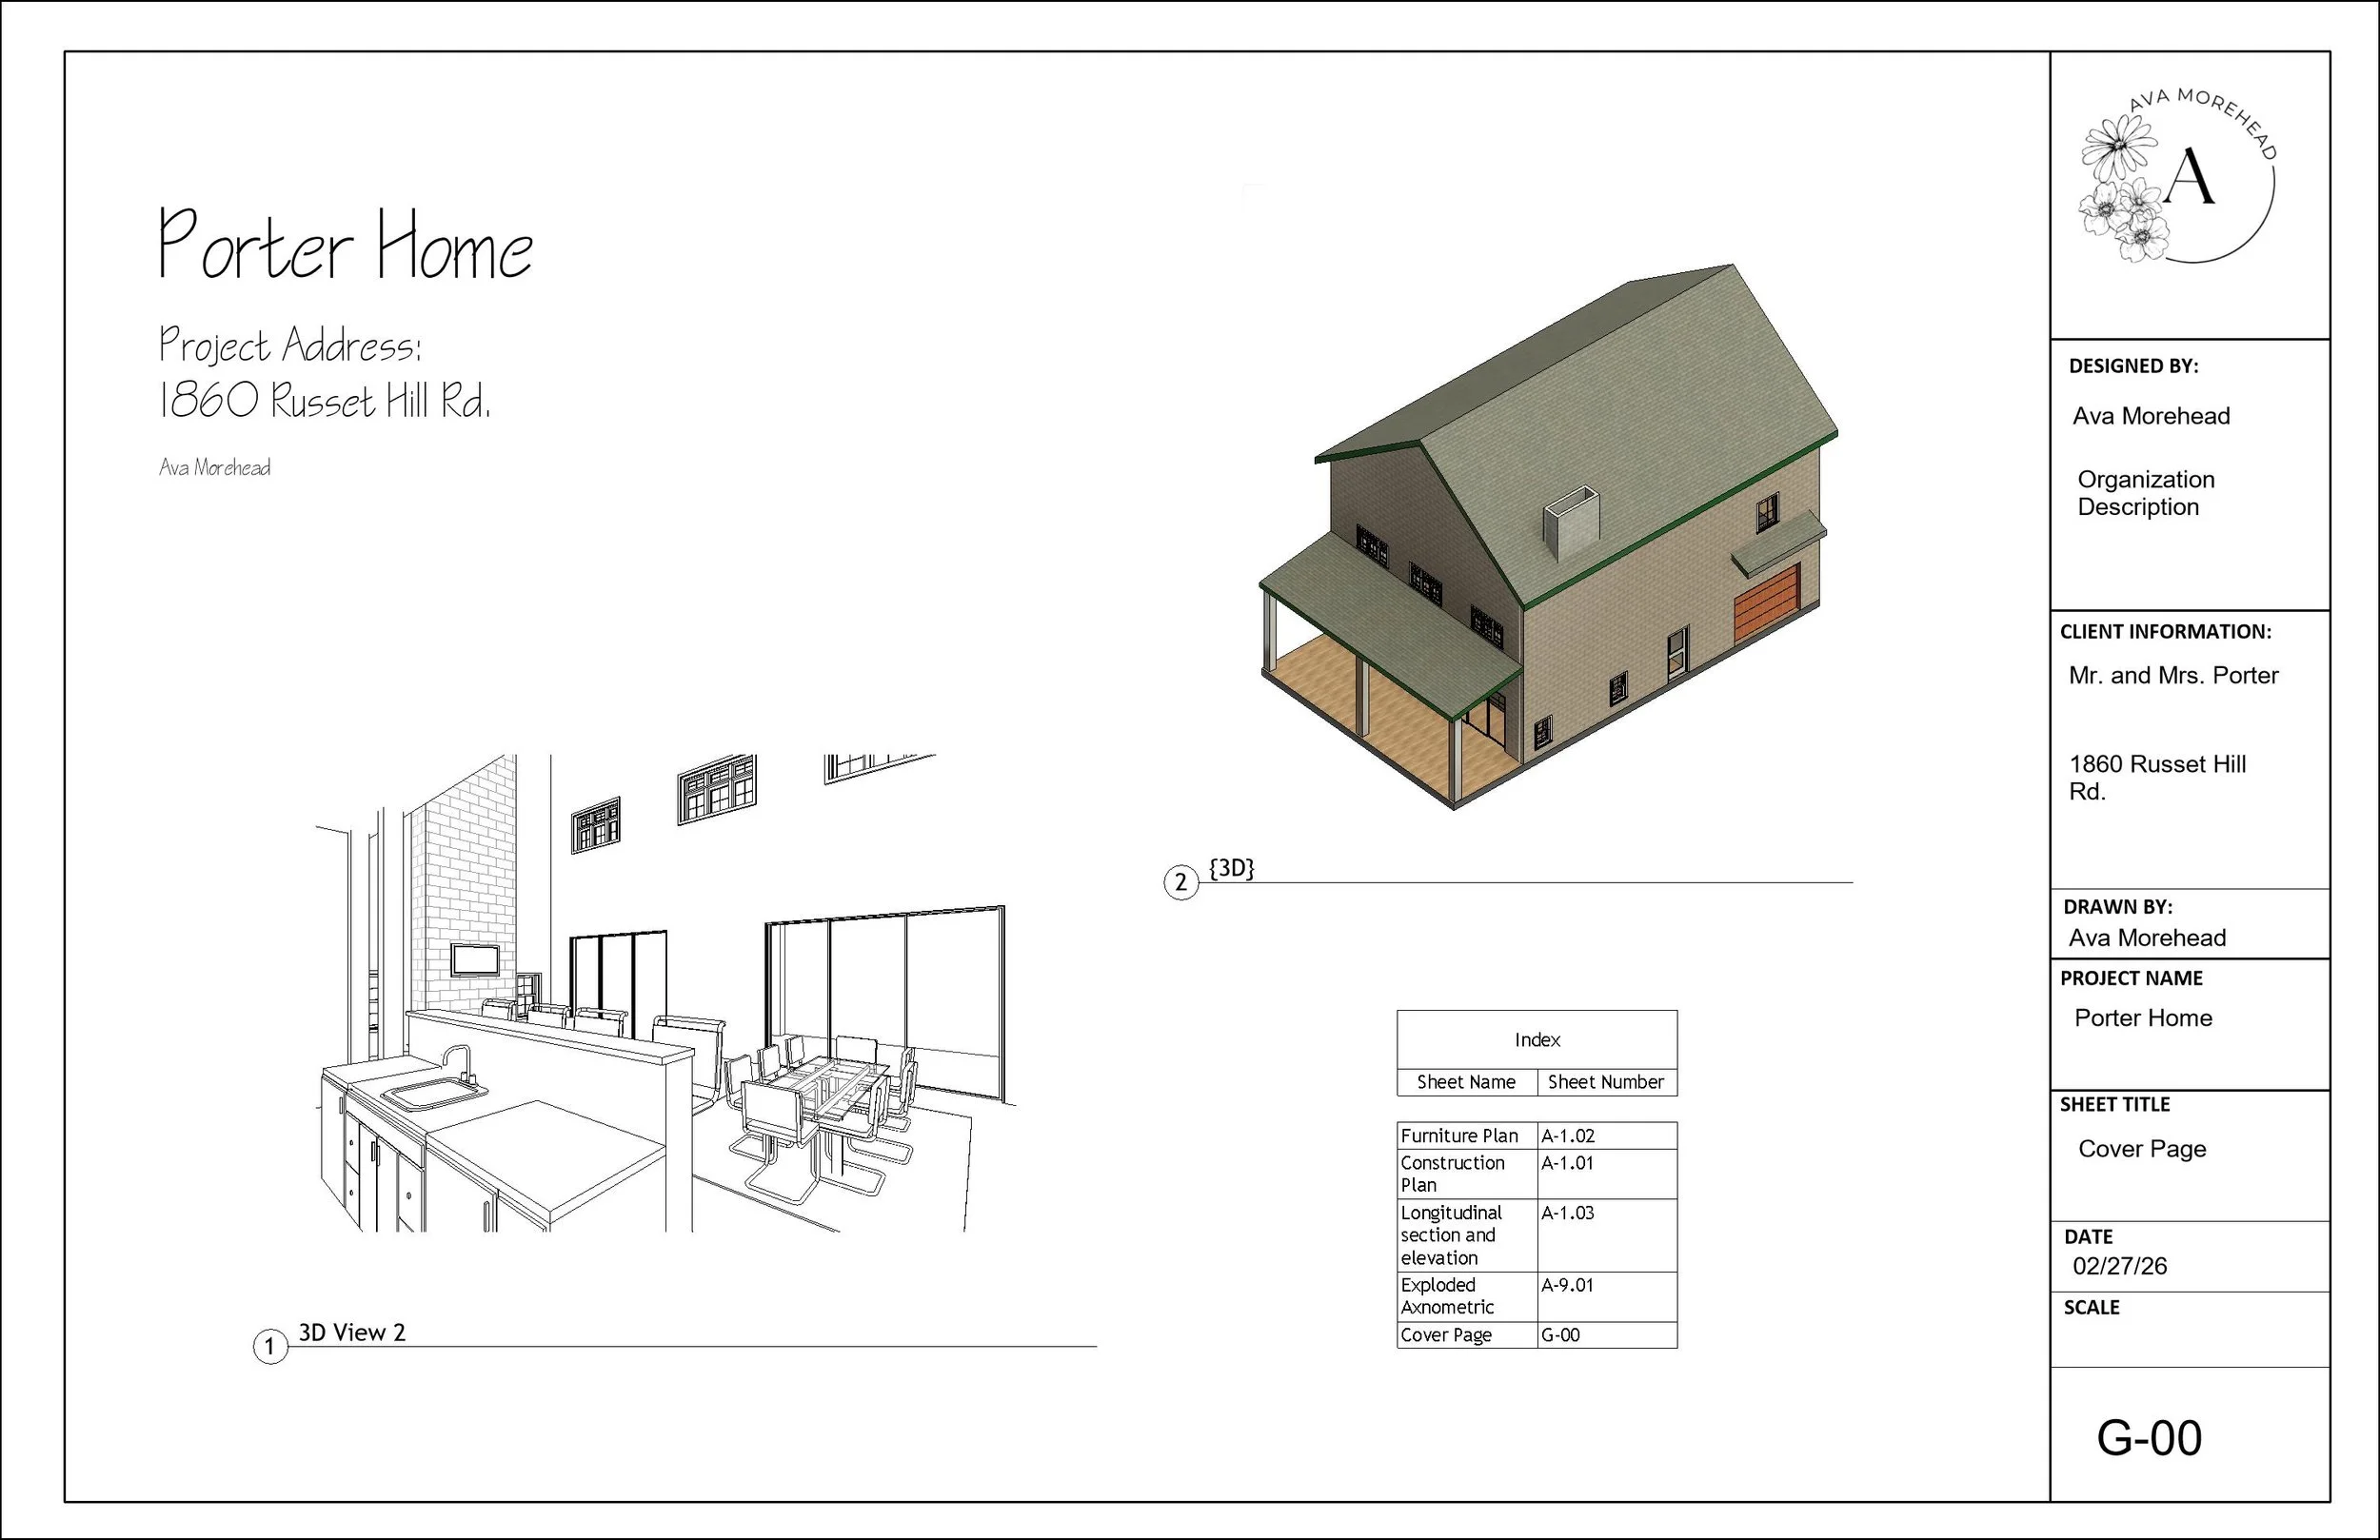
Cover Page For porter House project, Drawn in Revit
Cover Page For porter House project, Drawn in Revit

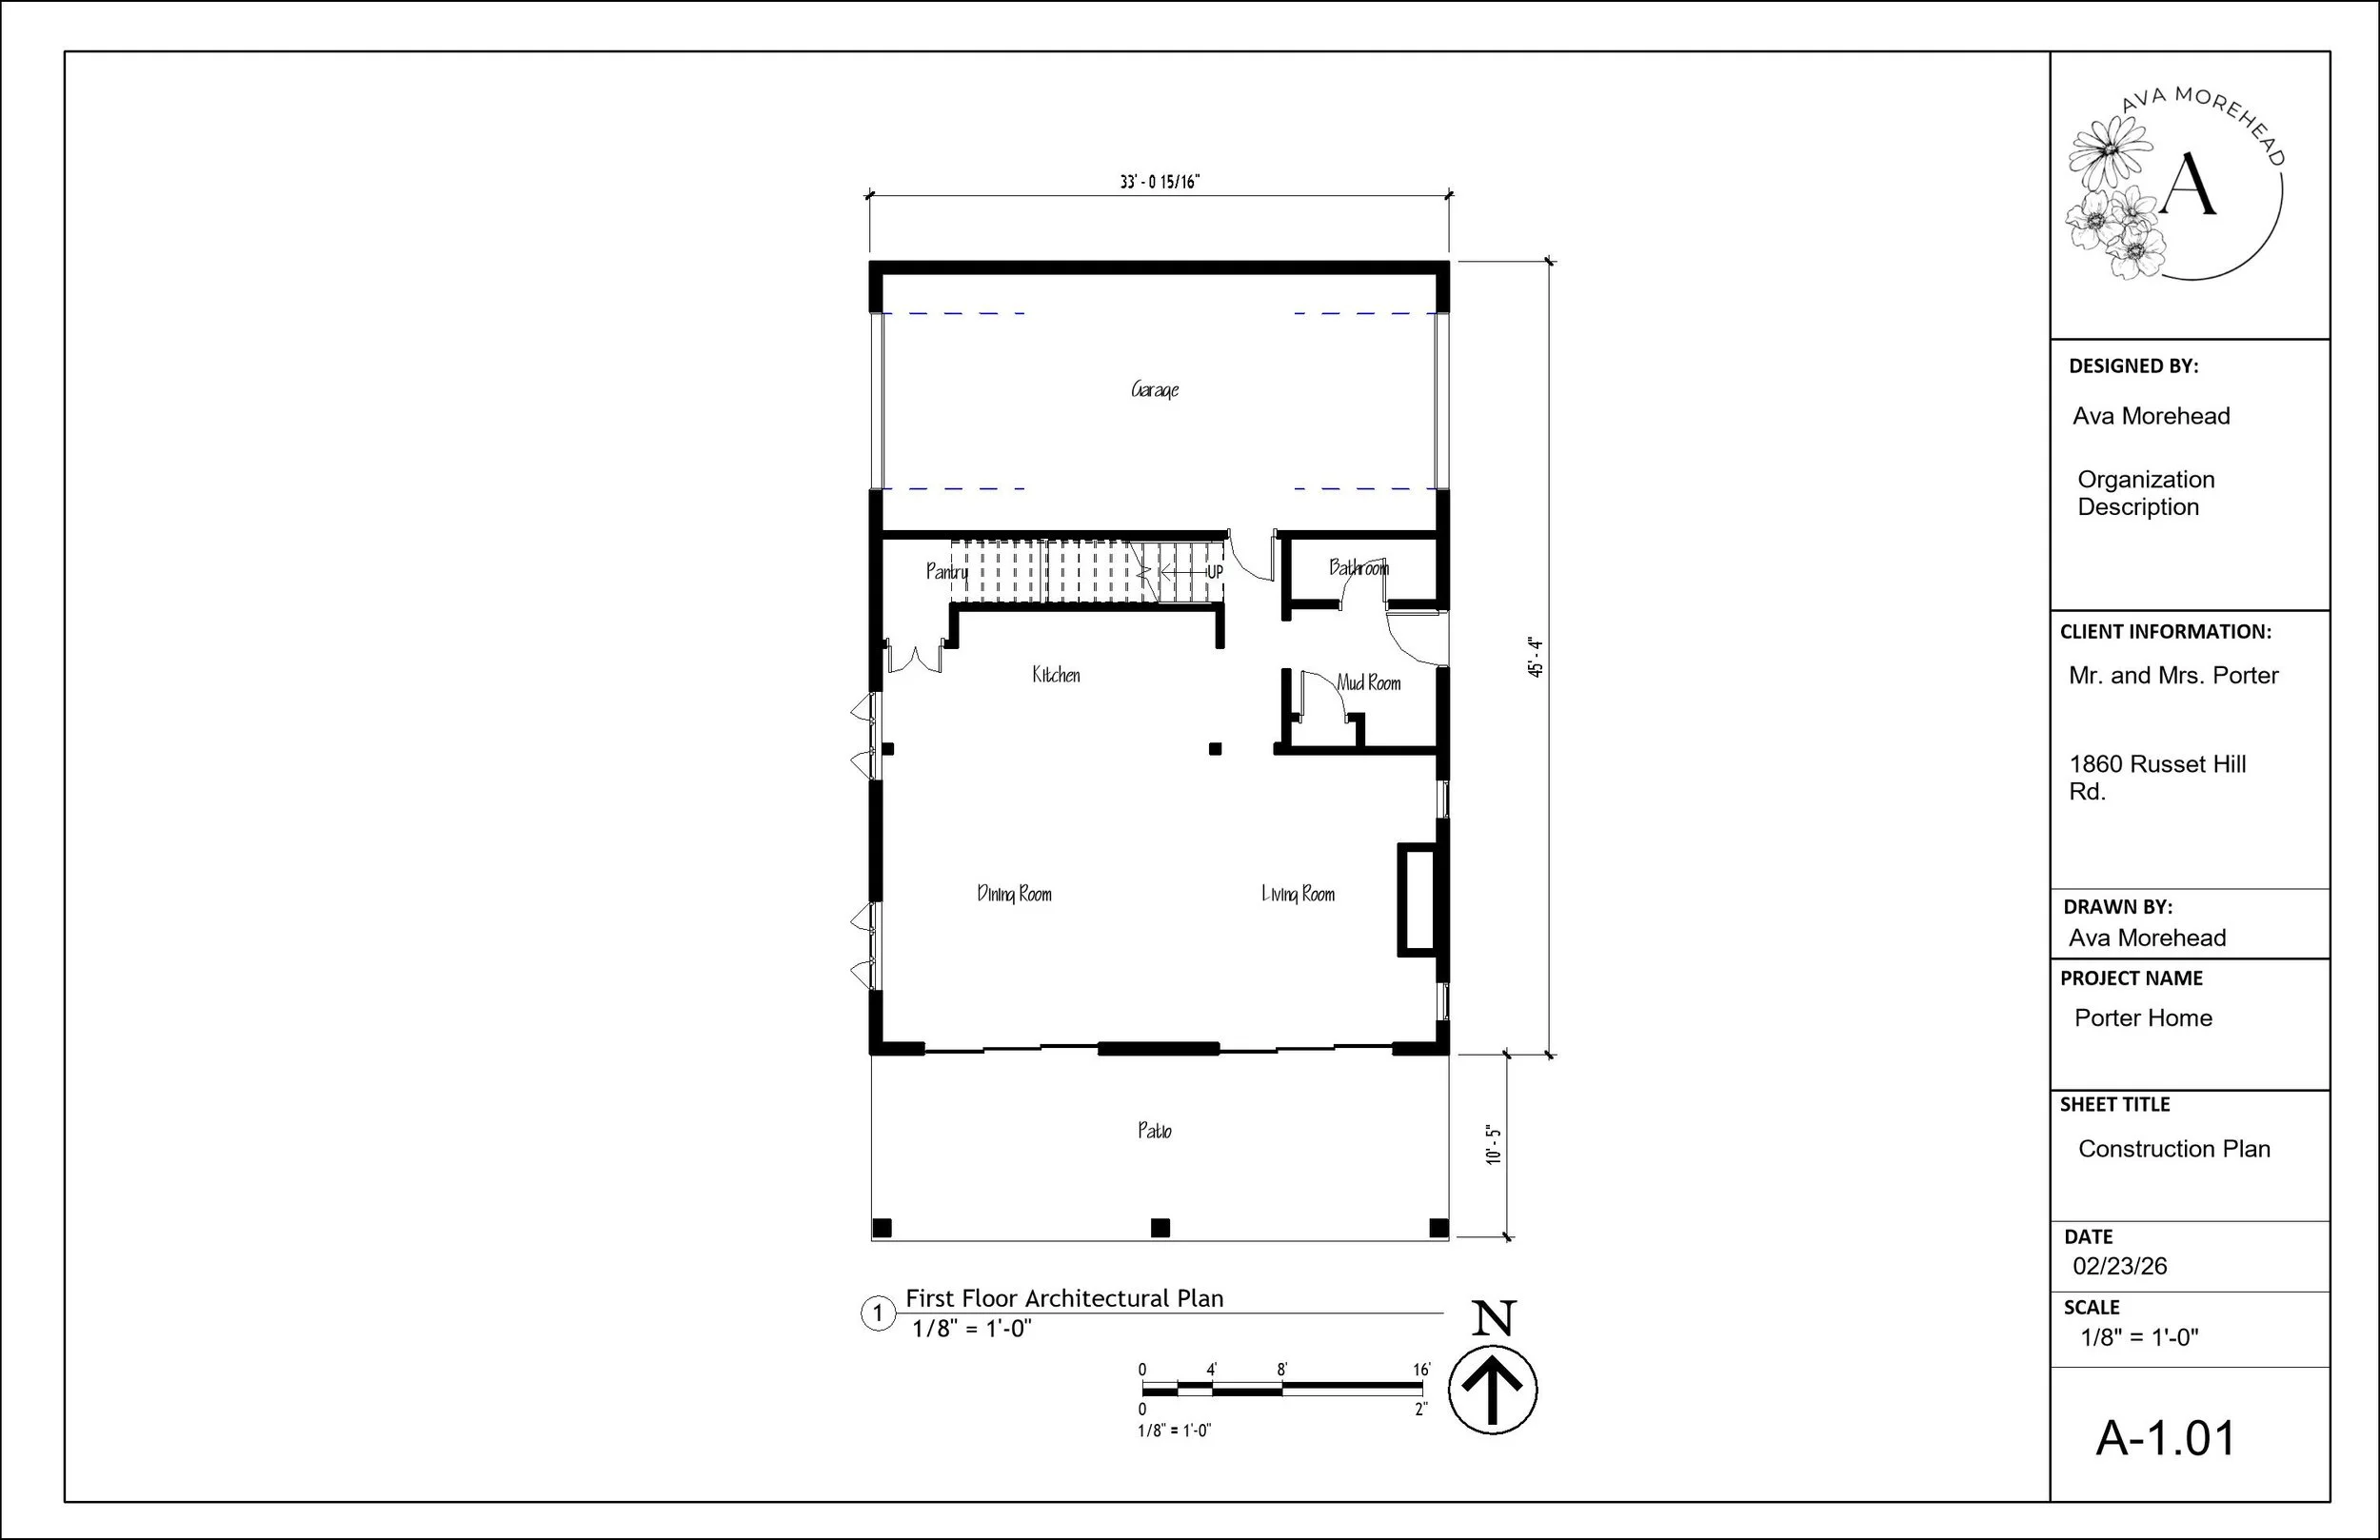
Construction Plan, Drawn in Revit.
Construction Plan, Drawn in Revit.

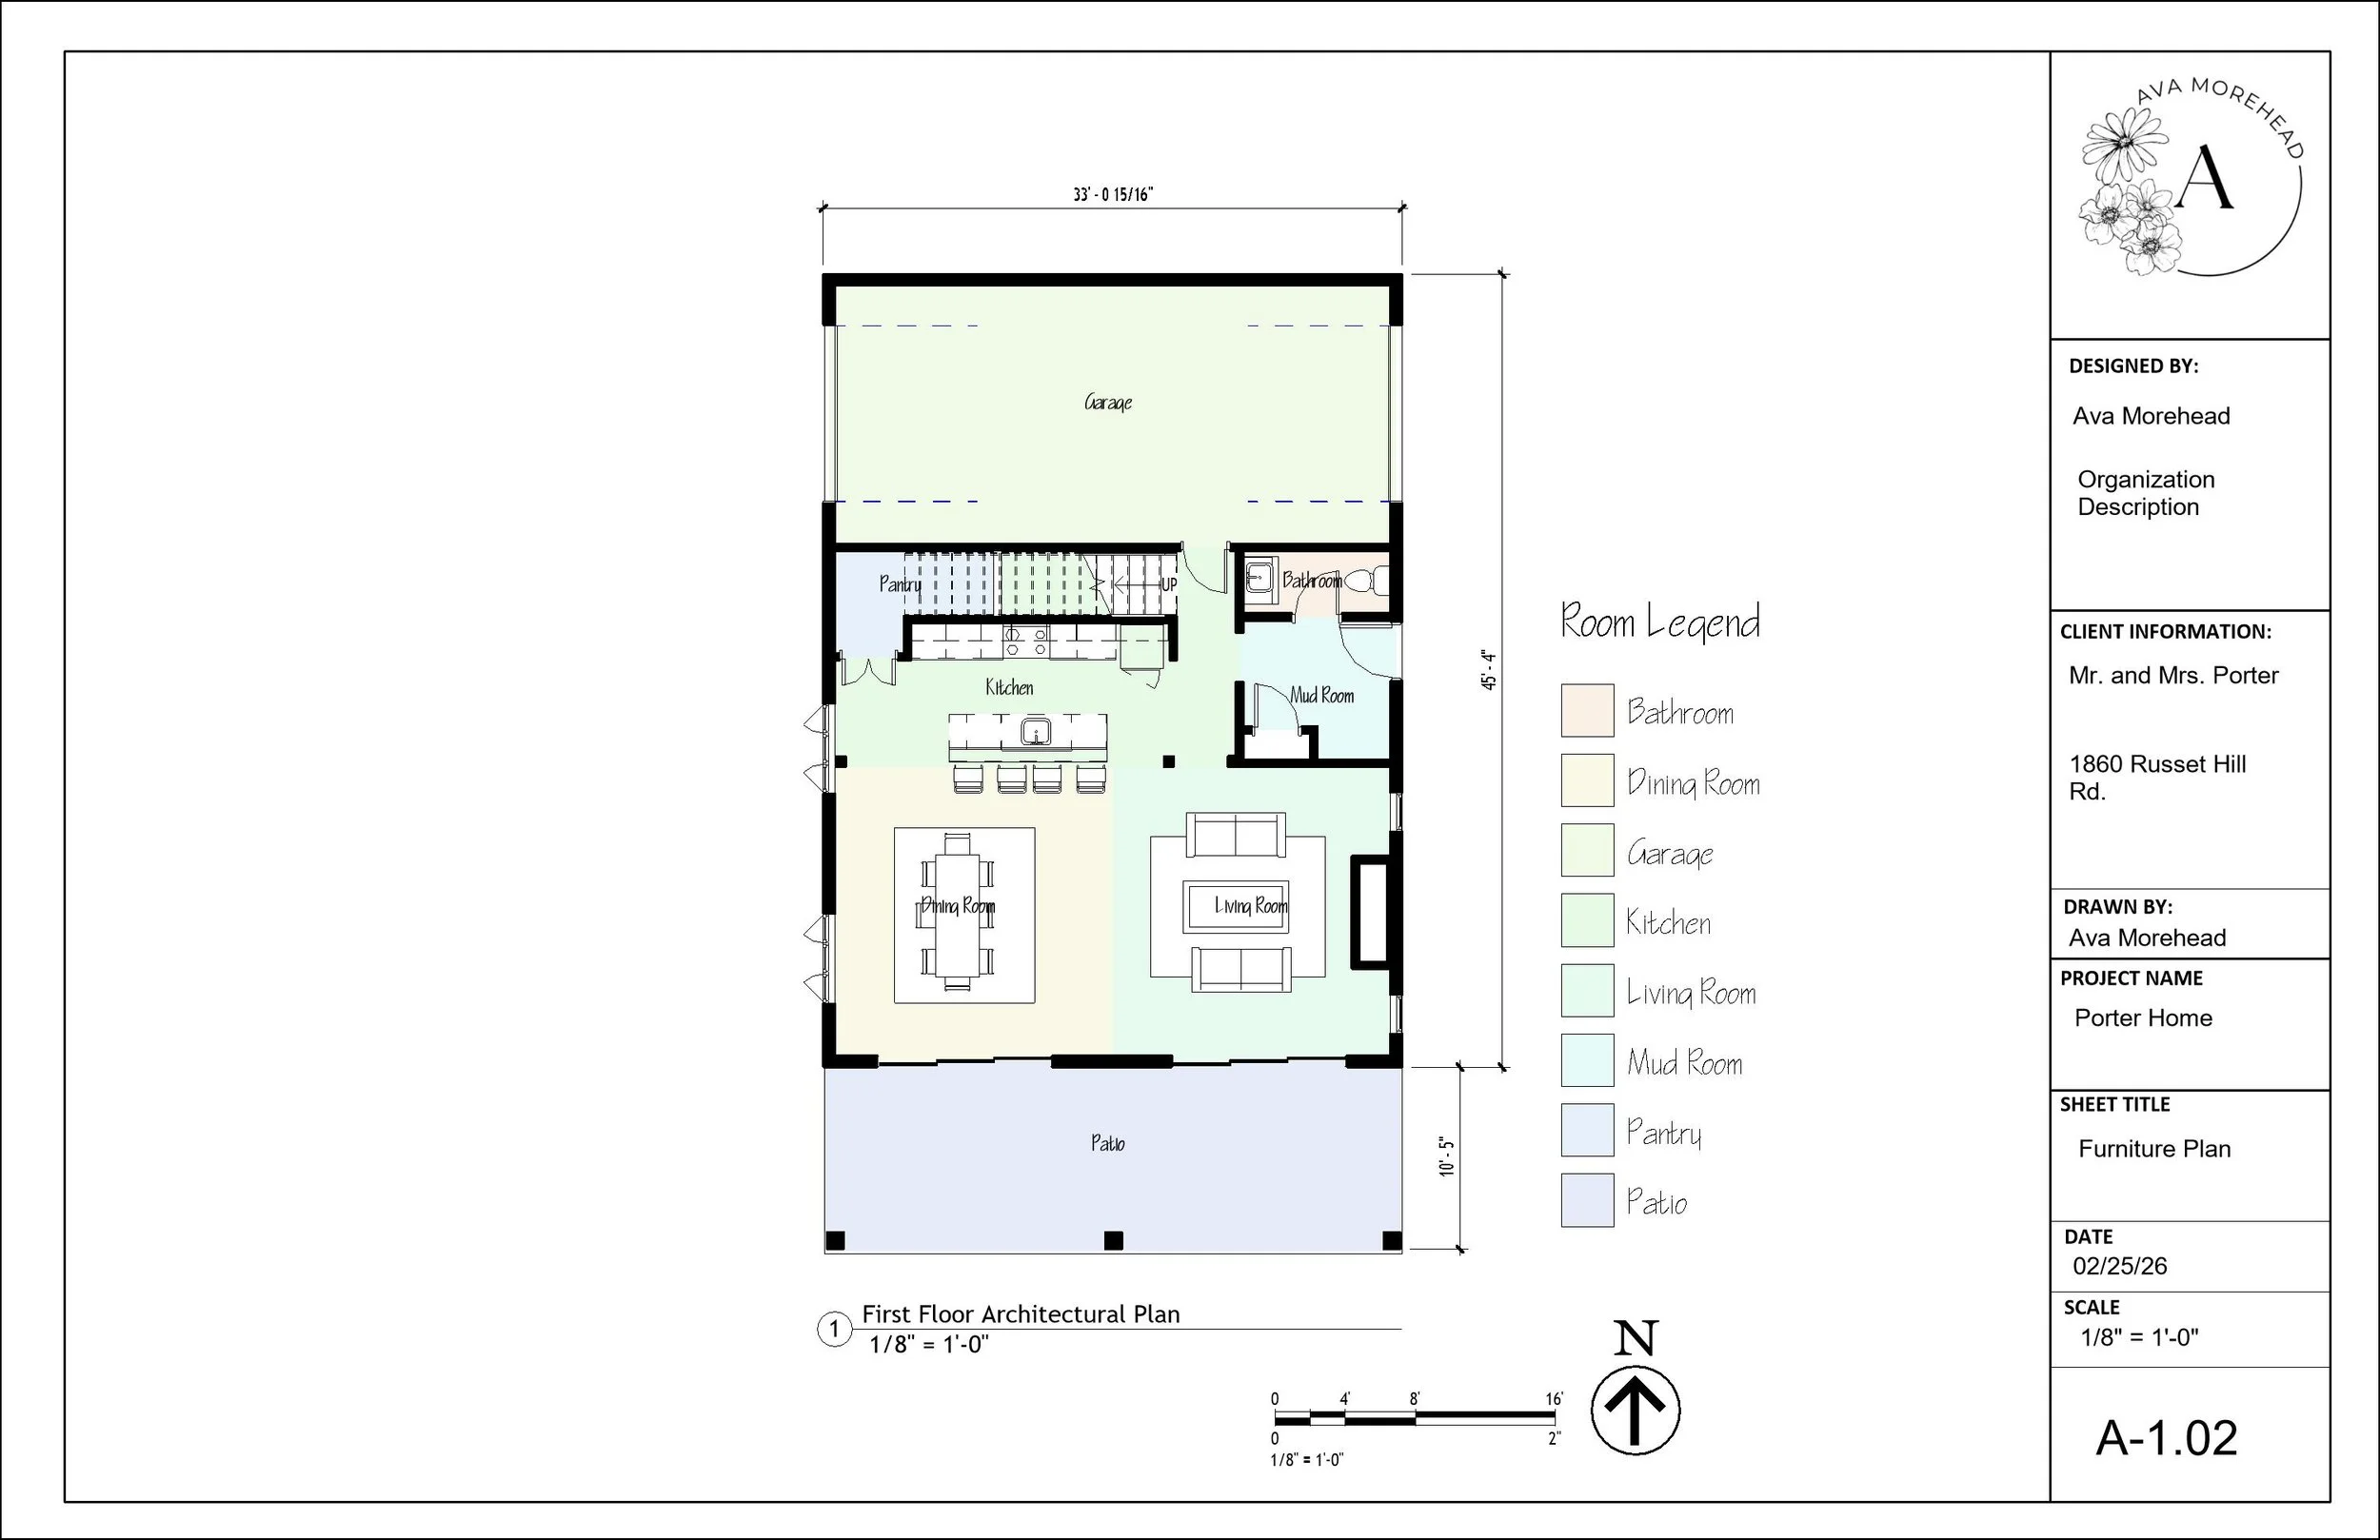
Furniture Plan, Drawn in Revit

Furniture Plan, Drawn in Revit

Elevation and East Architecture view, Drawn on Revit

Elevation and East Architecture view, Drawn on Revit

3D Exploded Axonometric view, Drawn on Revit
3D Exploded Axonometric view, Drawn on Revit

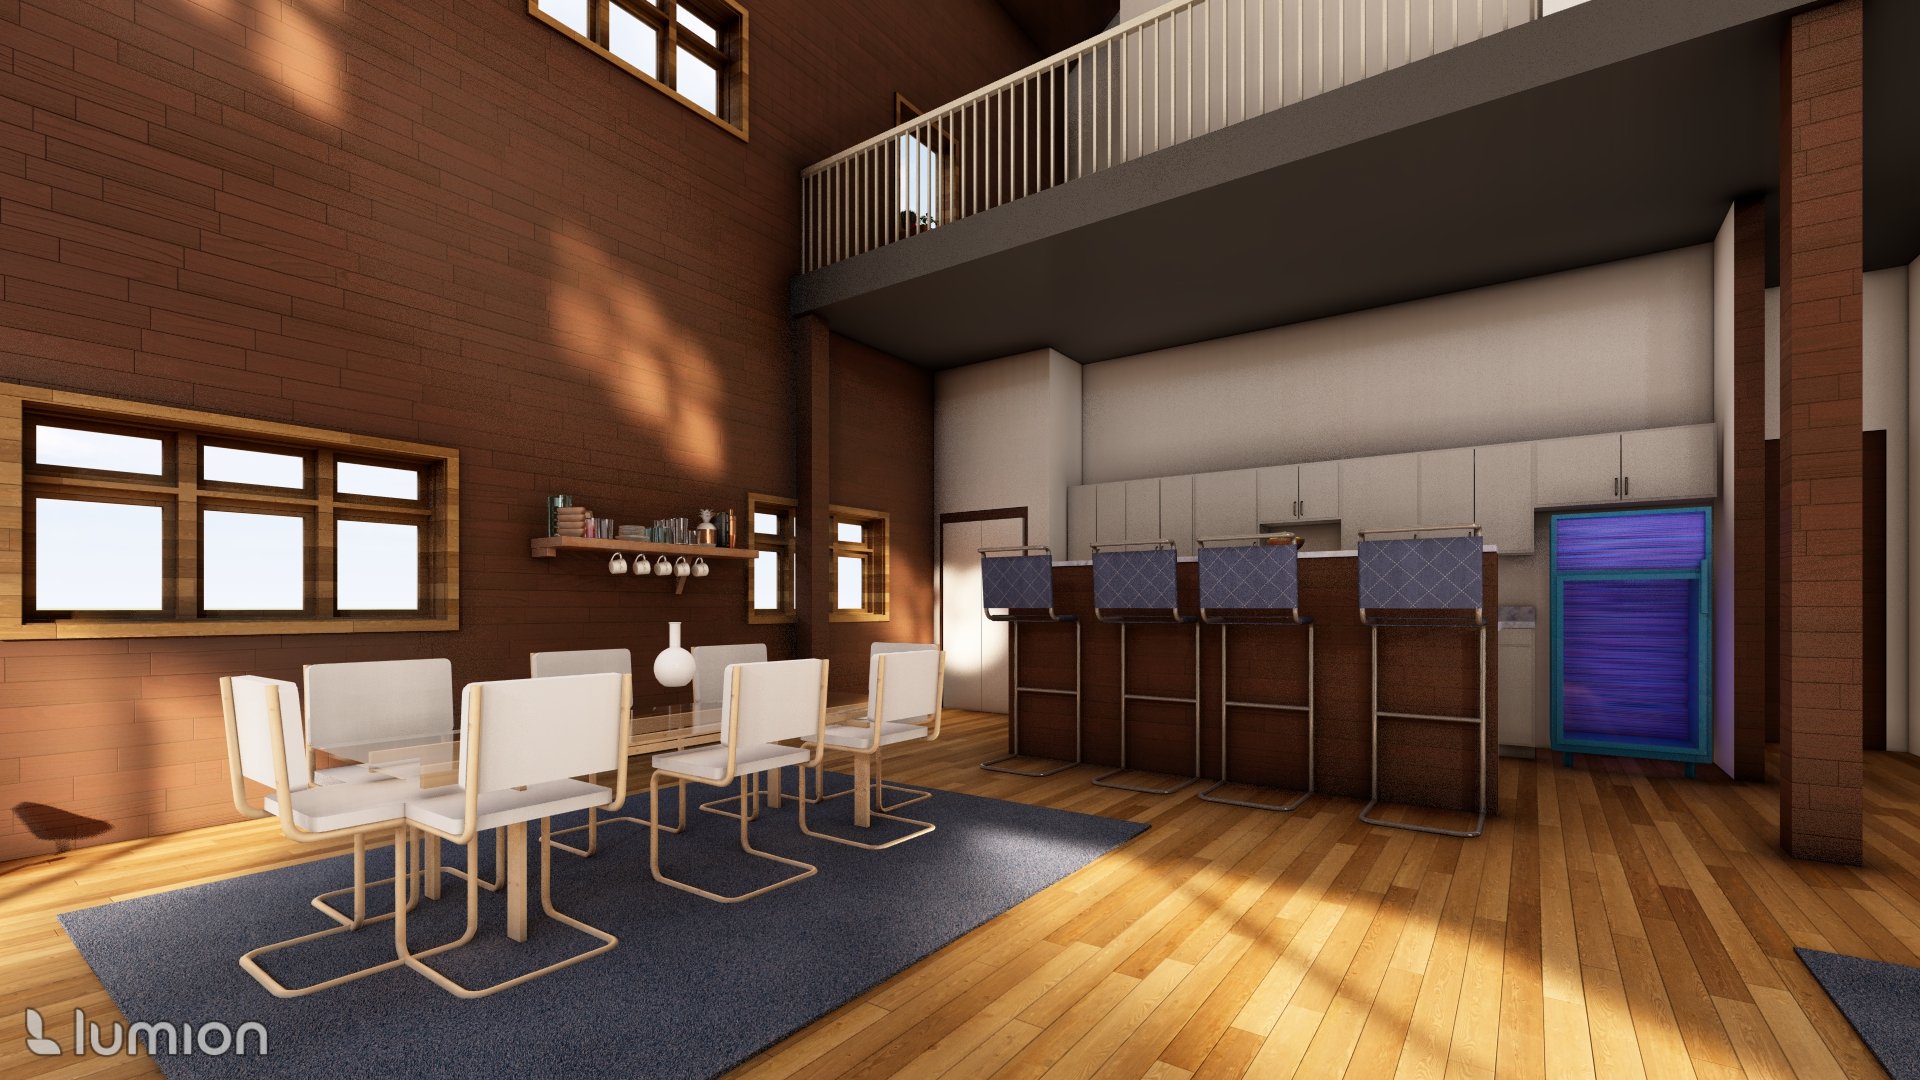
Dining Room Rendering, Rendered in Lumion
Dining Room Rendering, Rendered in Lumion

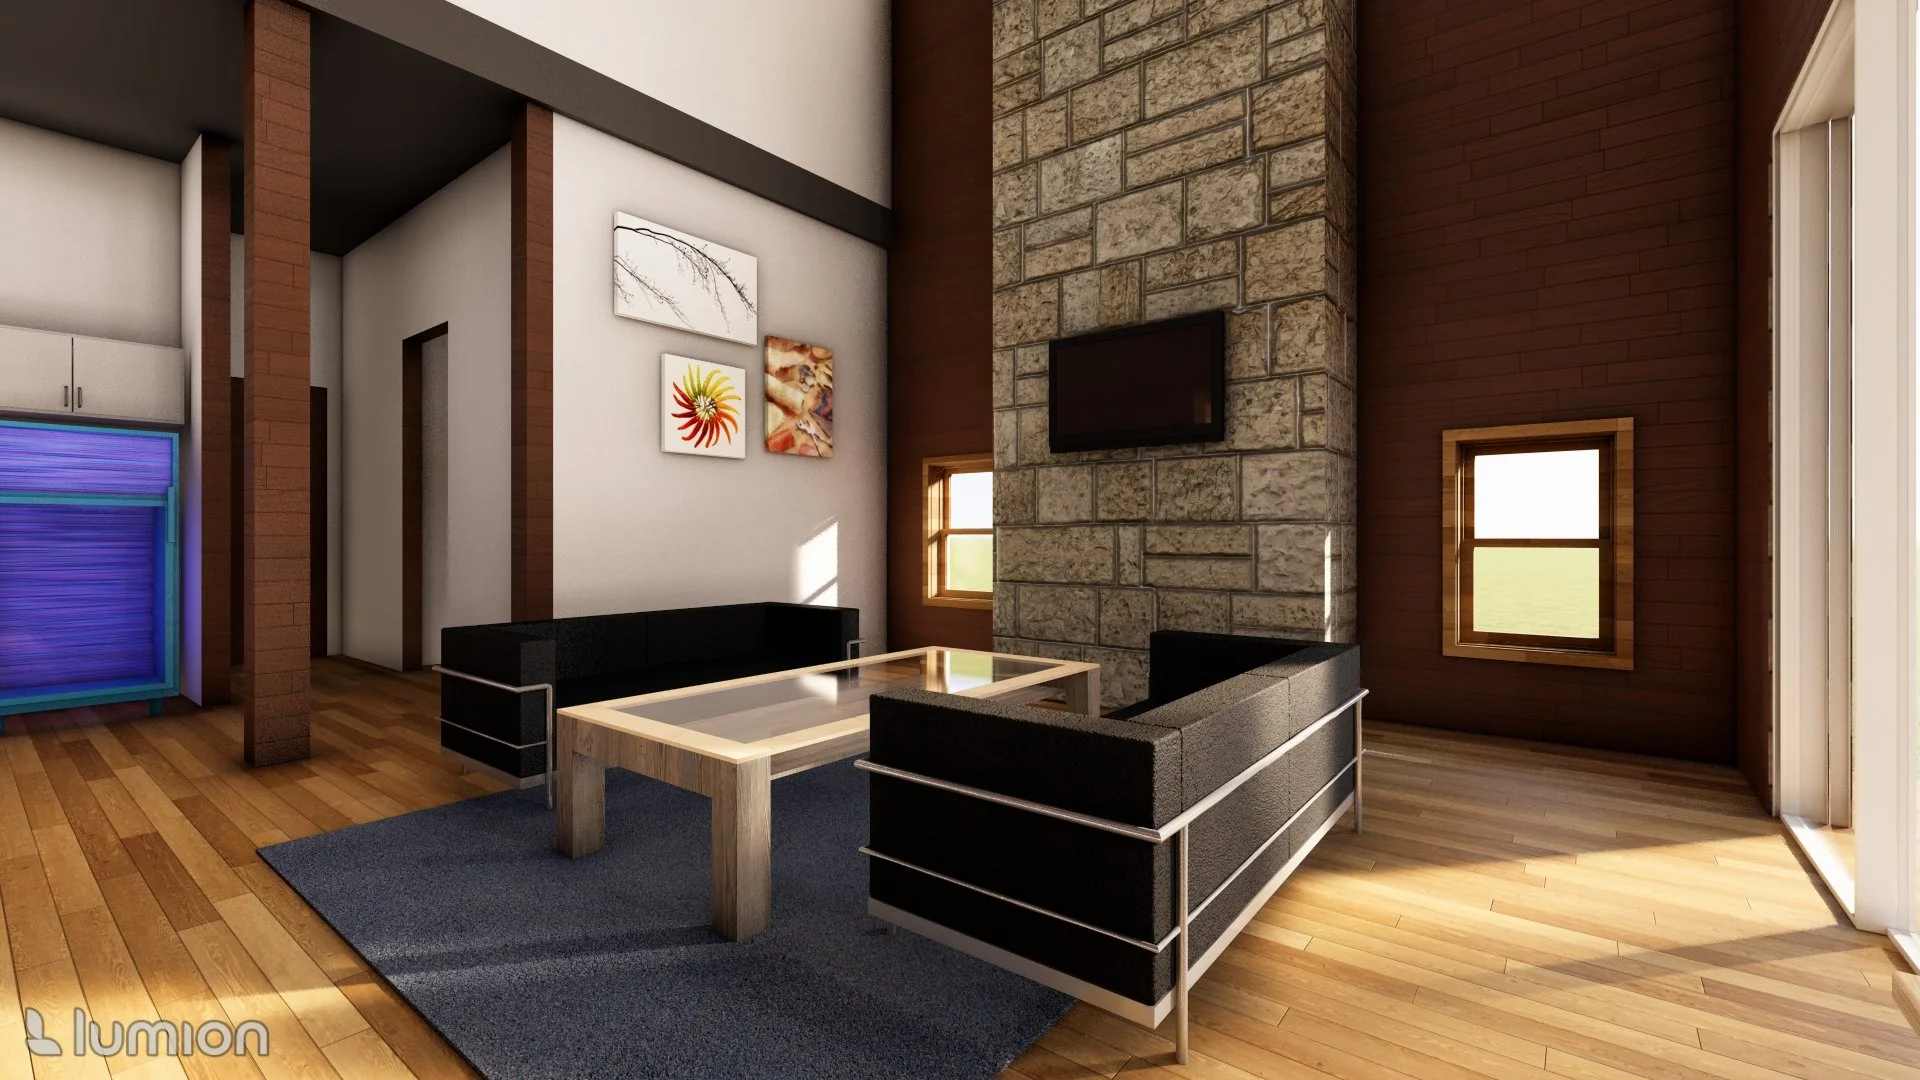
Living Room Rendering, Rendered in Lumion
Living Room Rendering, Rendered in Lumion

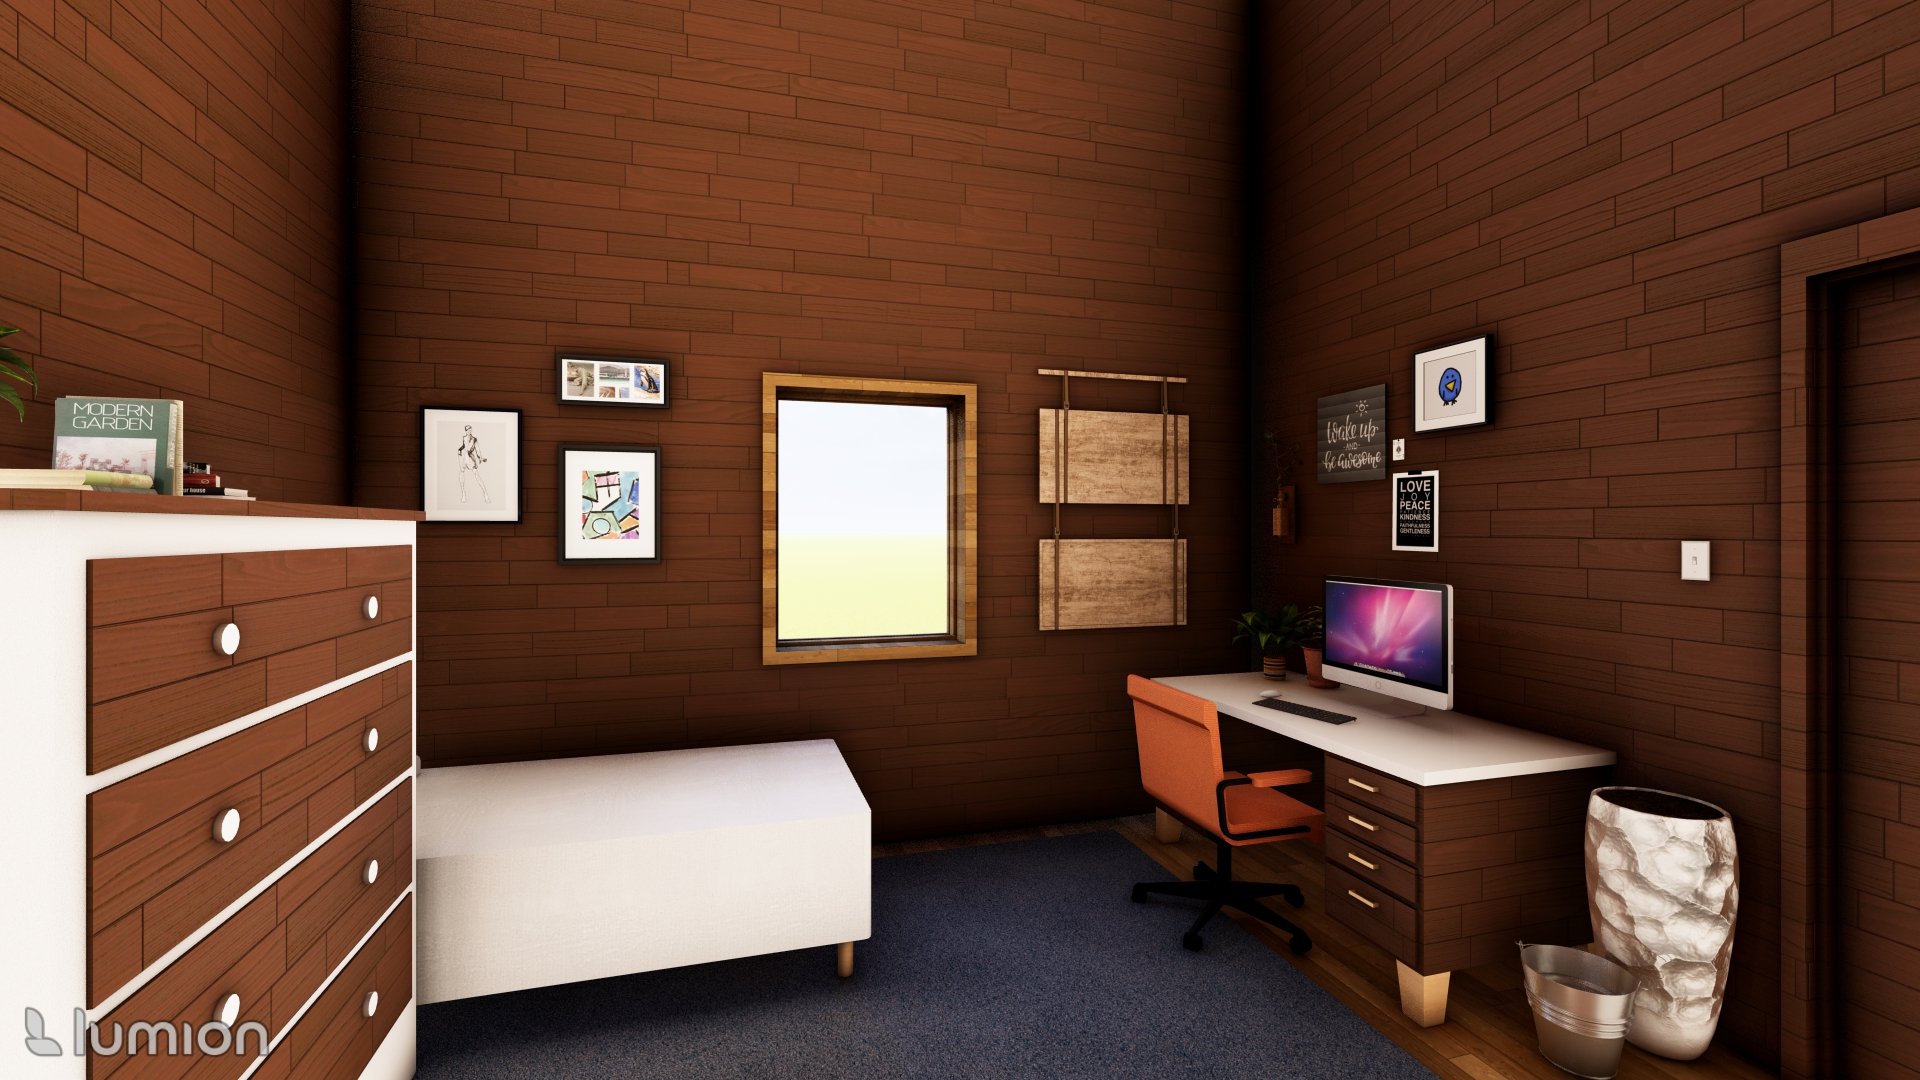
Porter Bedroom 1 rendering, rendered in Lumion
Porter Bedroom 1 rendering, rendered in Lumion

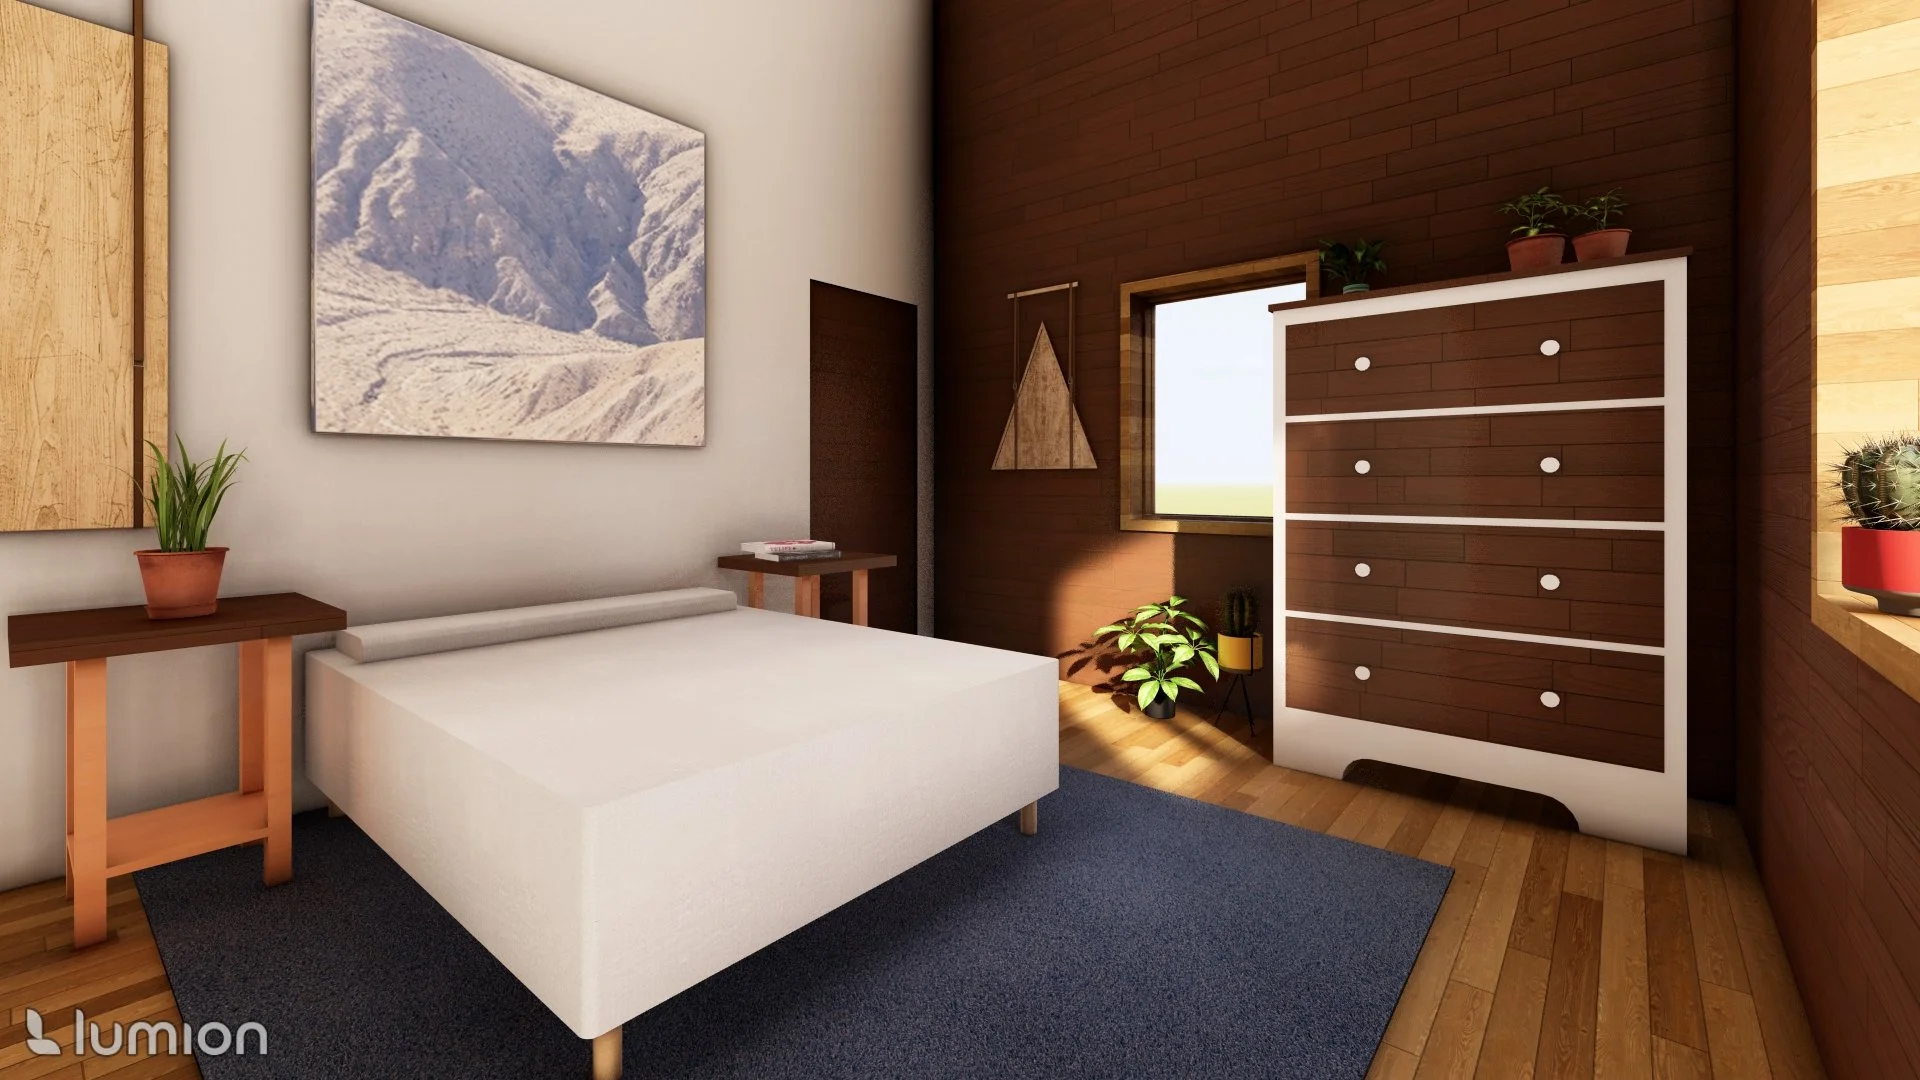
Porter Bedroom 2 Rendering, Rendered in Lumion
Porter Bedroom 2 Rendering, Rendered in Lumion

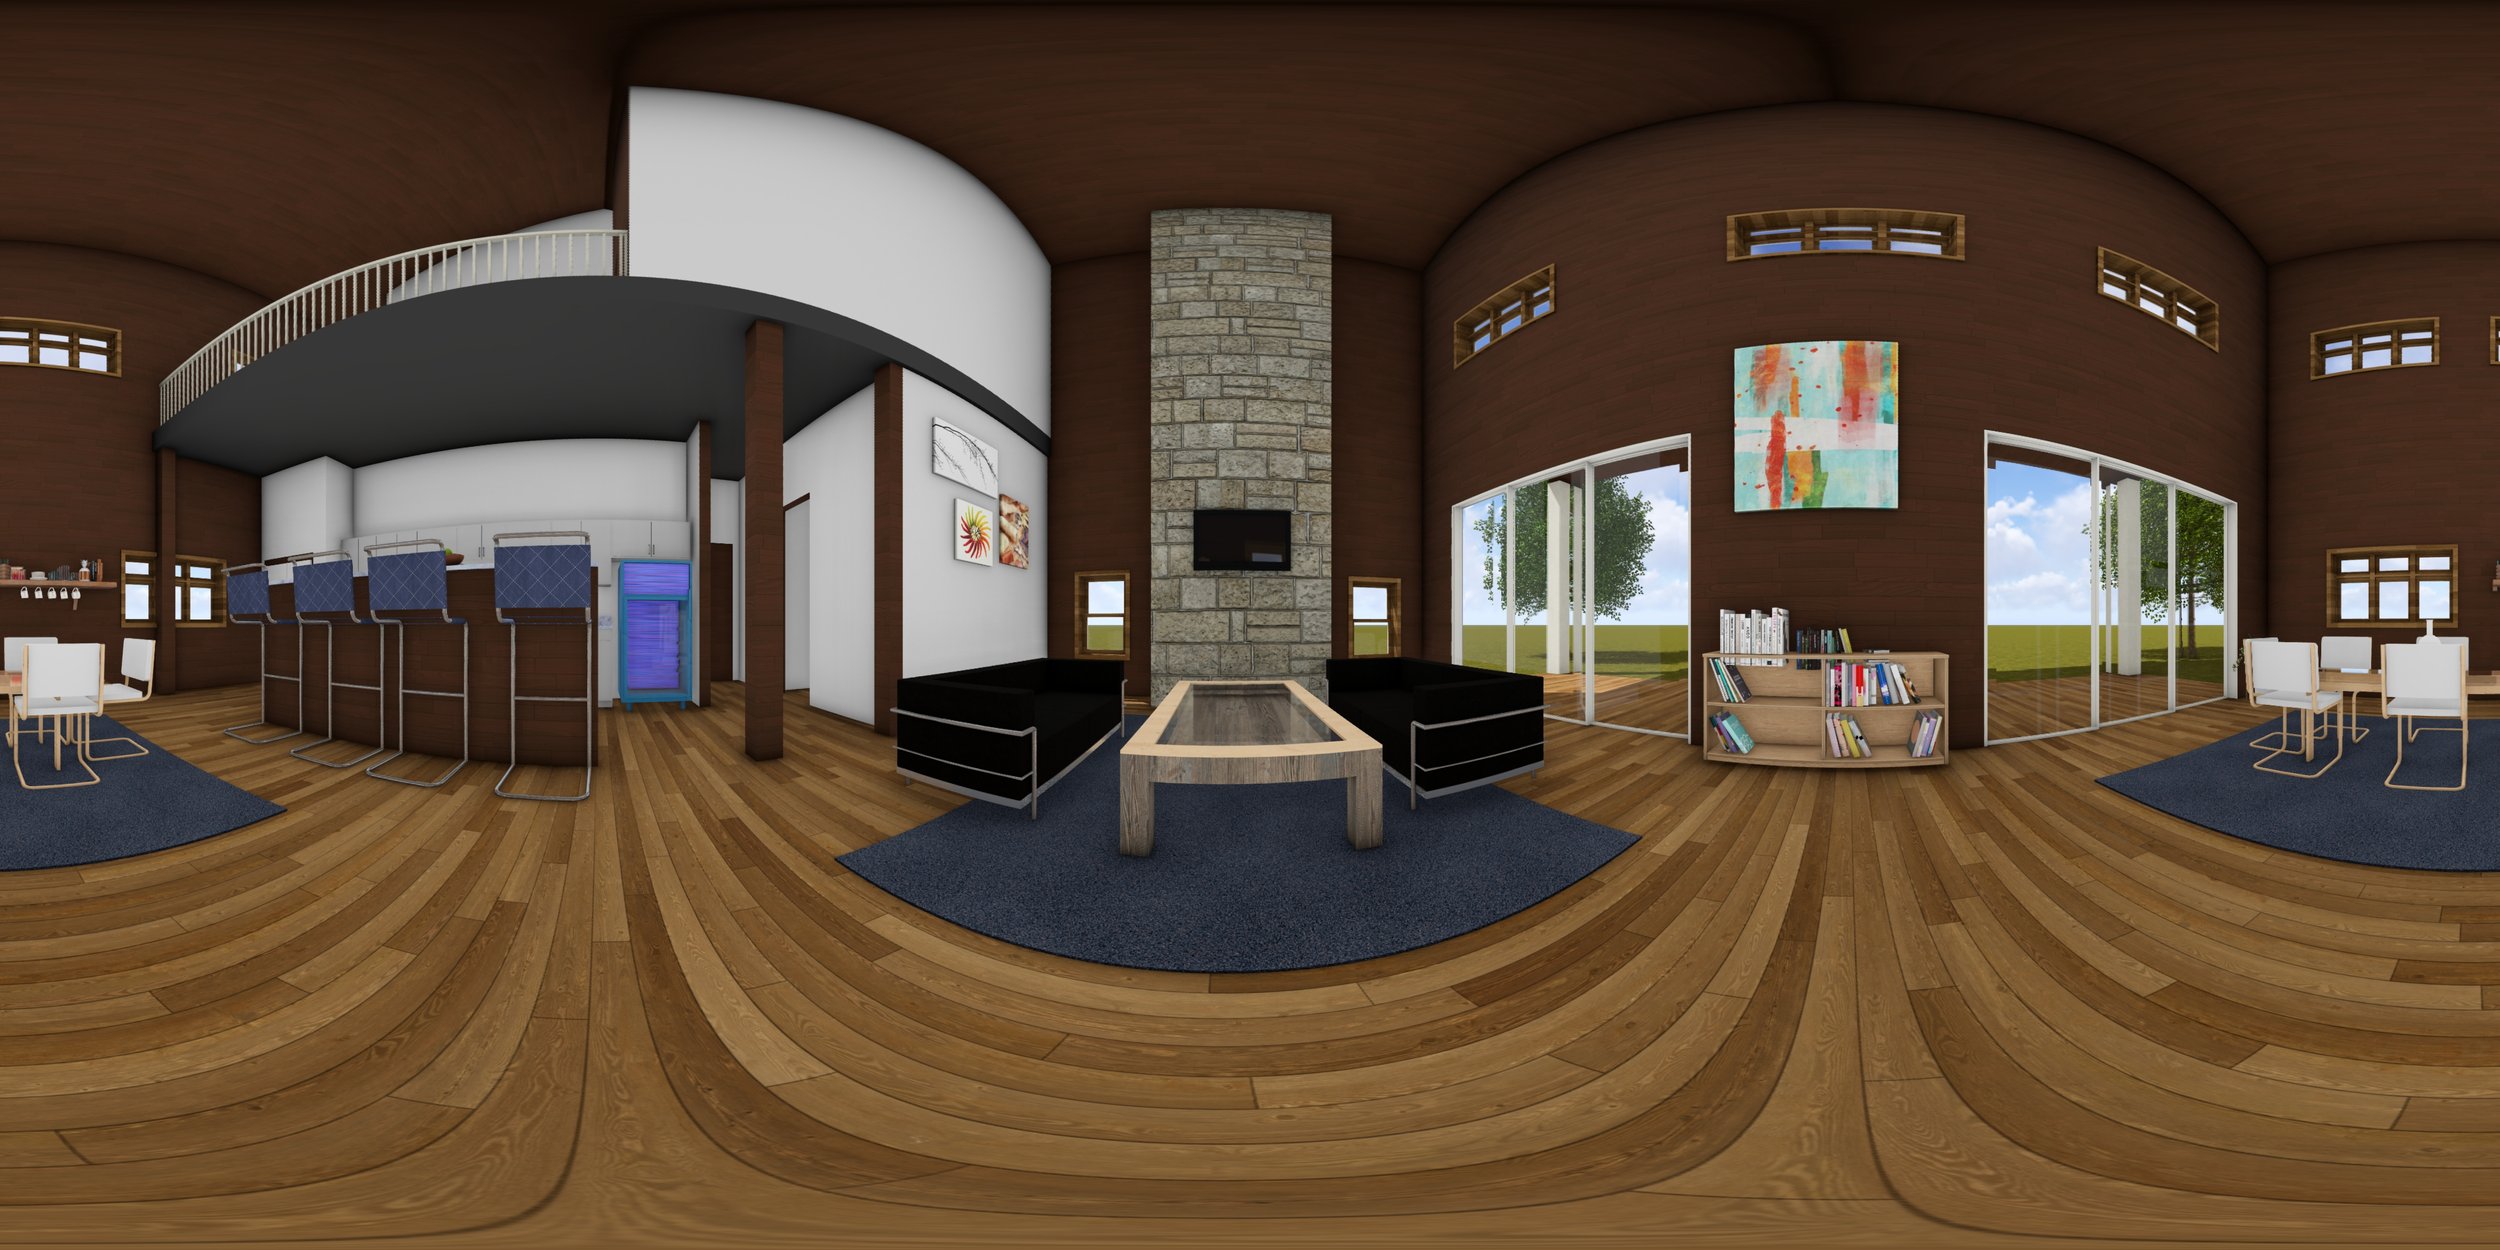
360 Panorama of Porter House
360 Panorama of Porter House

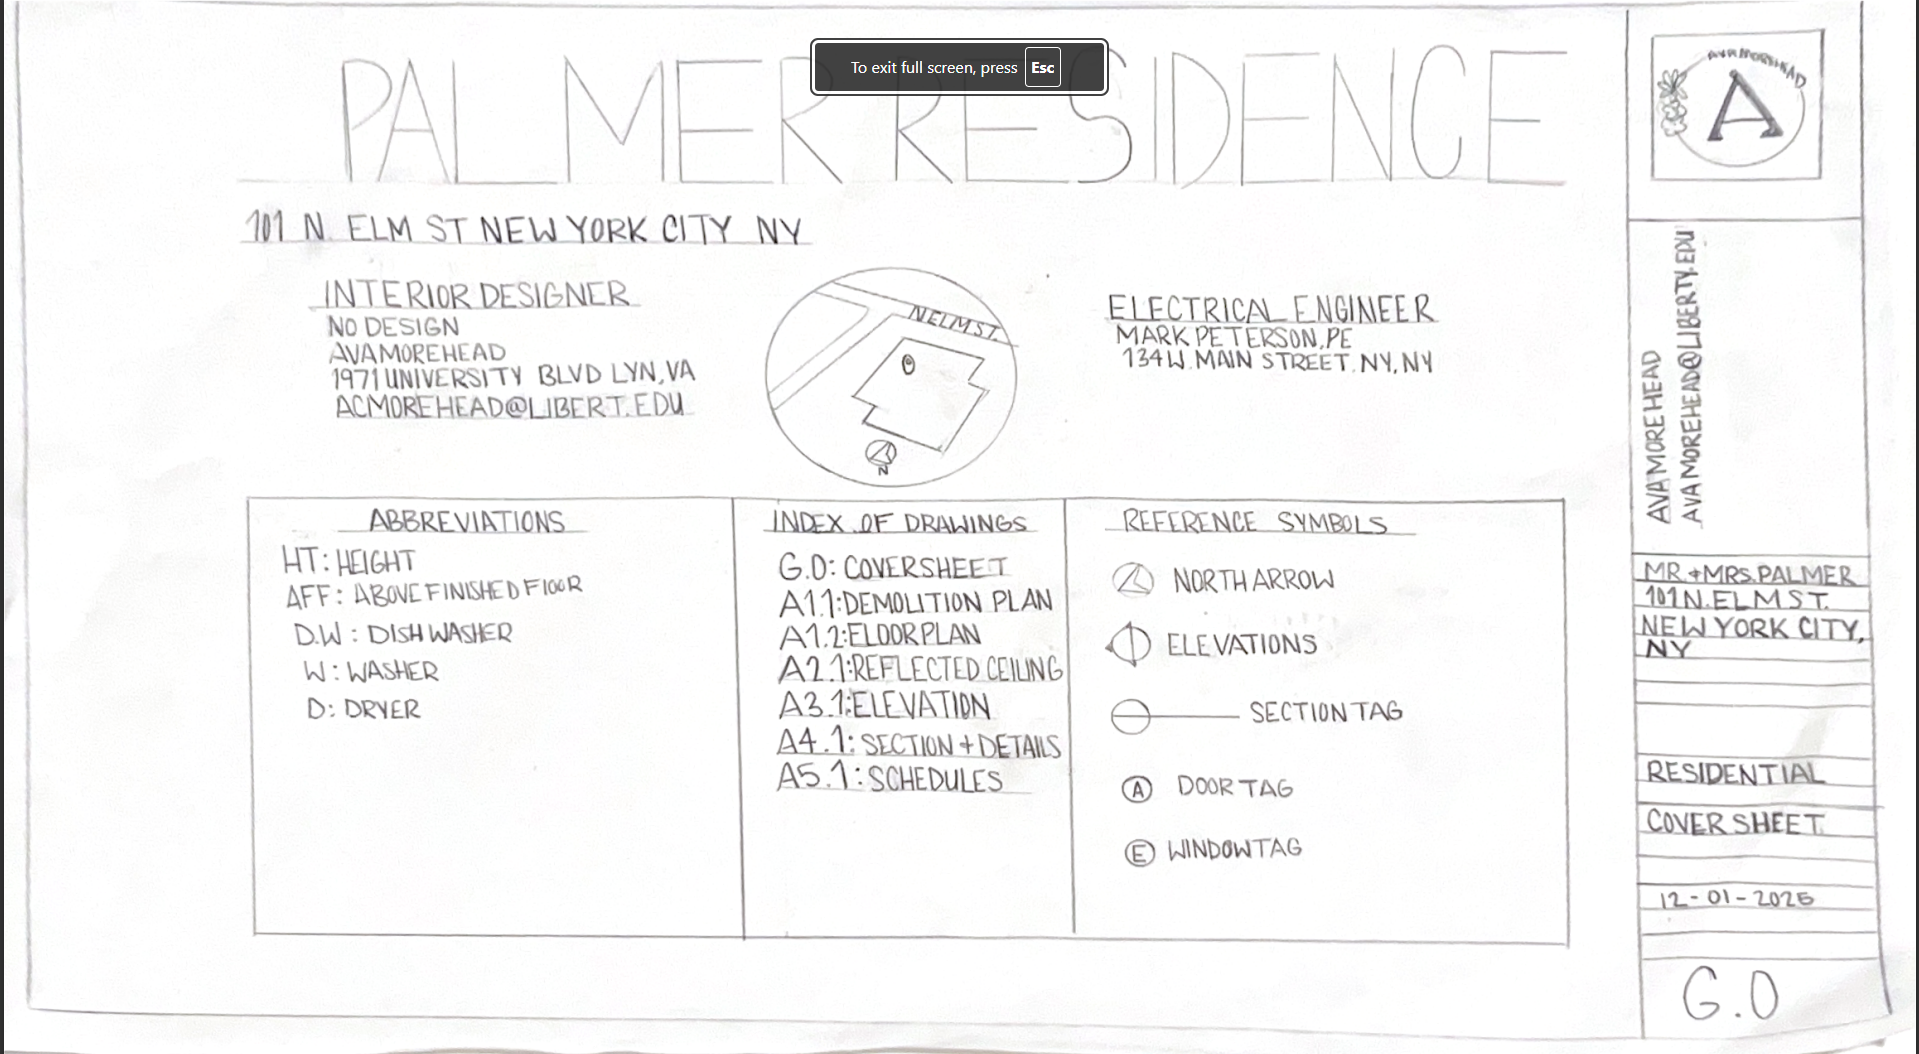
Palmer Residence Cover Sheet. Drawn using Architectural tools
Palmer Residence Cover Sheet. Drawn using Architectural tools

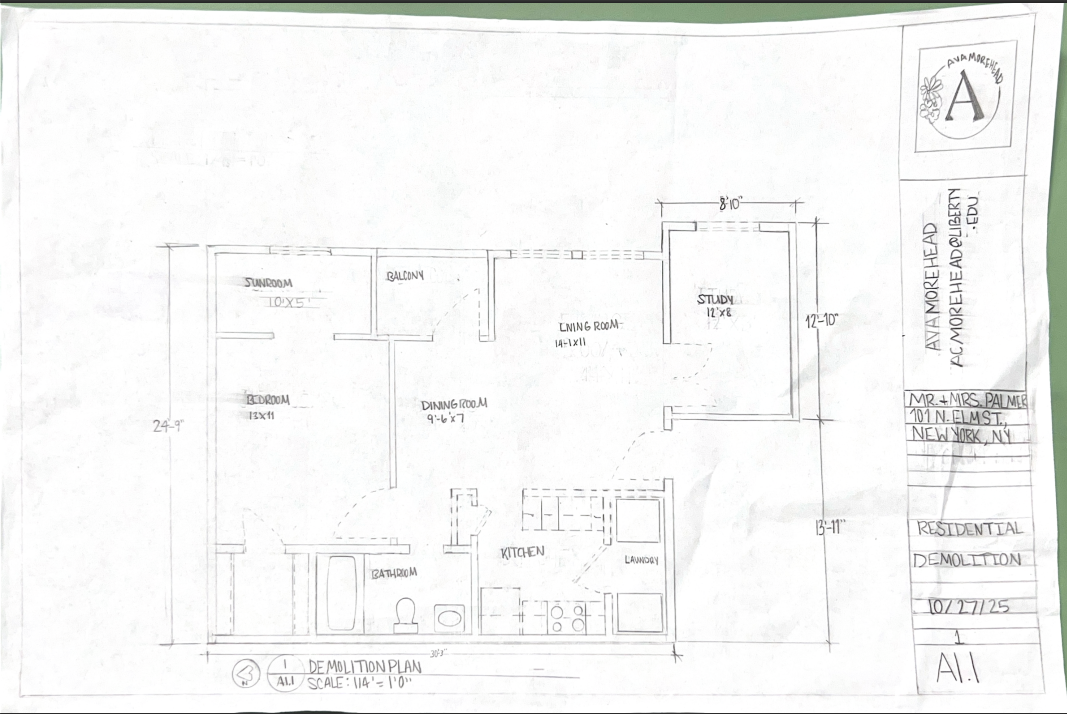
Palmer Demolition Plan, Drawn with drafting tools
Palmer Demolition Plan, Drawn with drafting tools

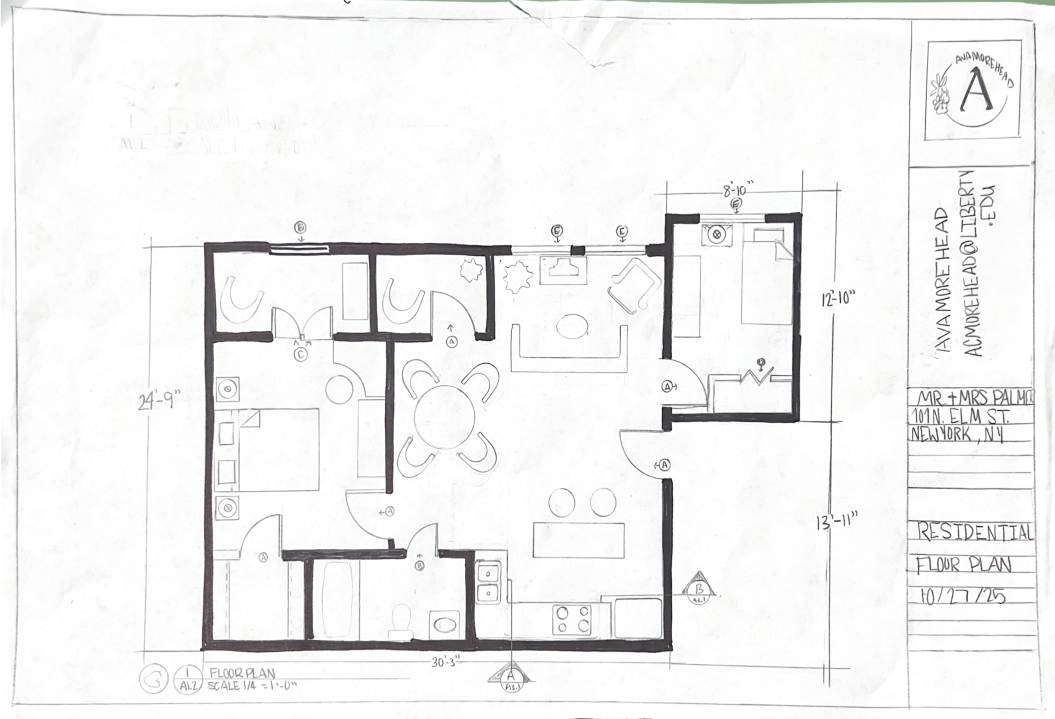
Palmer Floor Plan, Drawn with Drafting tools
Palmer Floor Plan, Drawn with Drafting tools

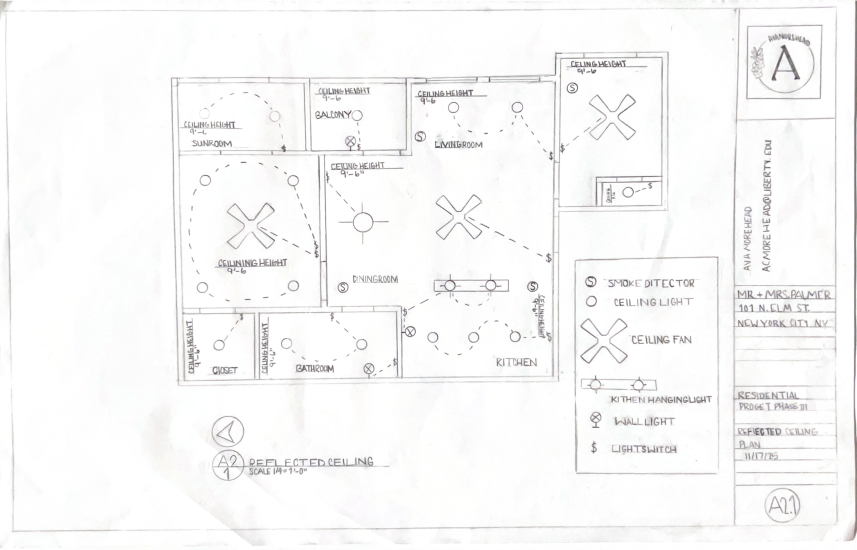
Palmer Residence Reflected Ceiling Plan, Draw using Architectural tools
Palmer Residence Reflected Ceiling Plan, Draw using Architectural tools

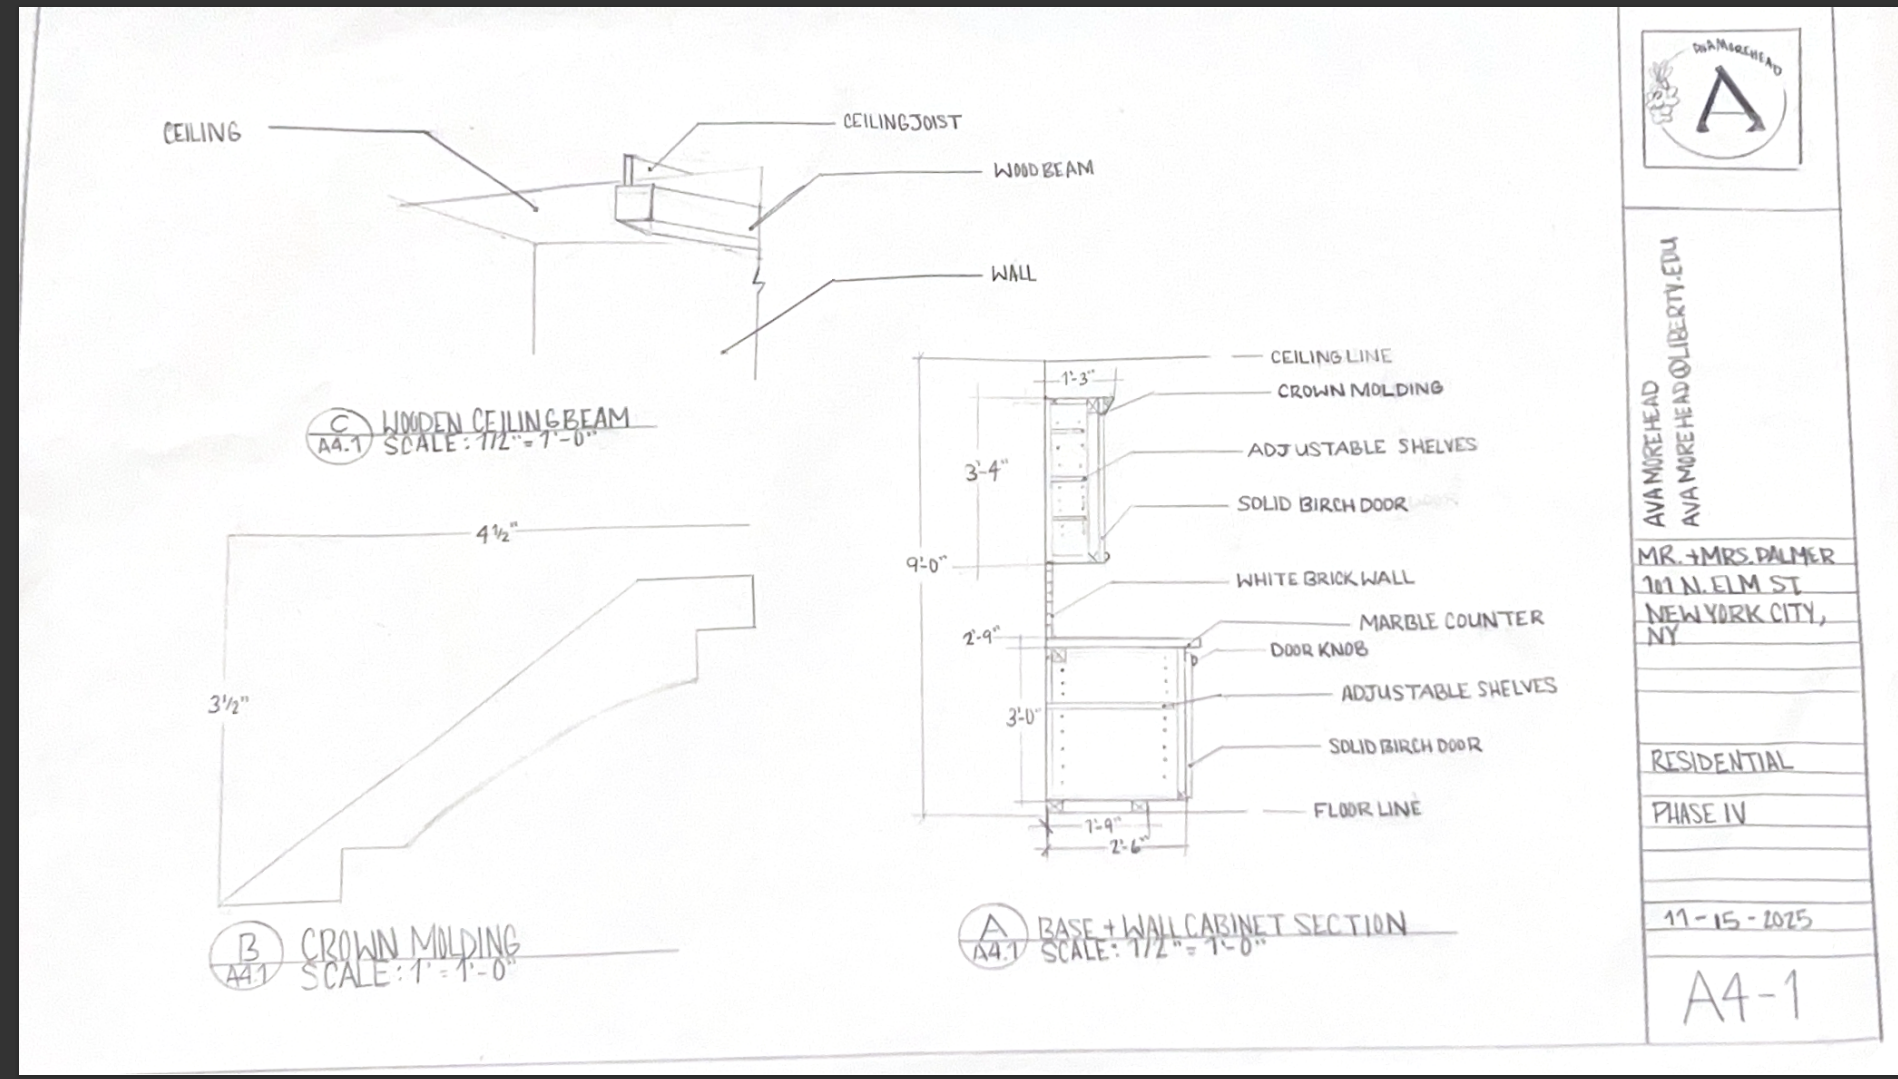
Palmer Residence Wood Beam, Cabinet Interior, and Crown Molding, Drawn with architectural tools
Palmer Residence Wood Beam, Cabinet Interior, and Crown Molding, Drawn with architectural tools

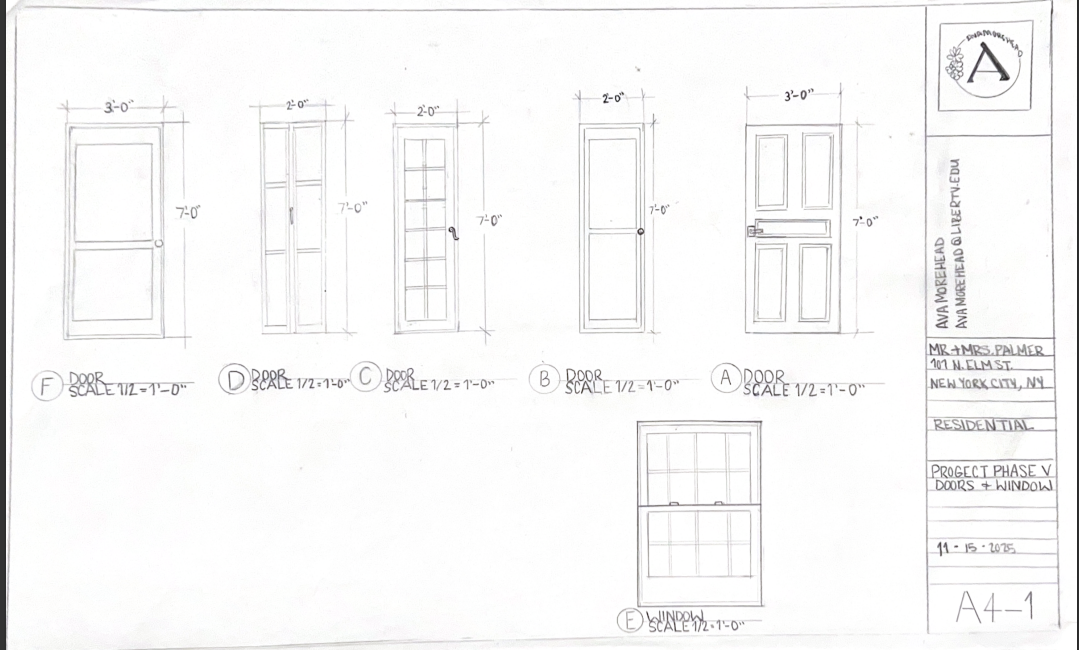
Palmer House Doors & Window Elevation, Draw using architectural tools
Palmer House Doors & Window Elevation, Draw using architectural tools

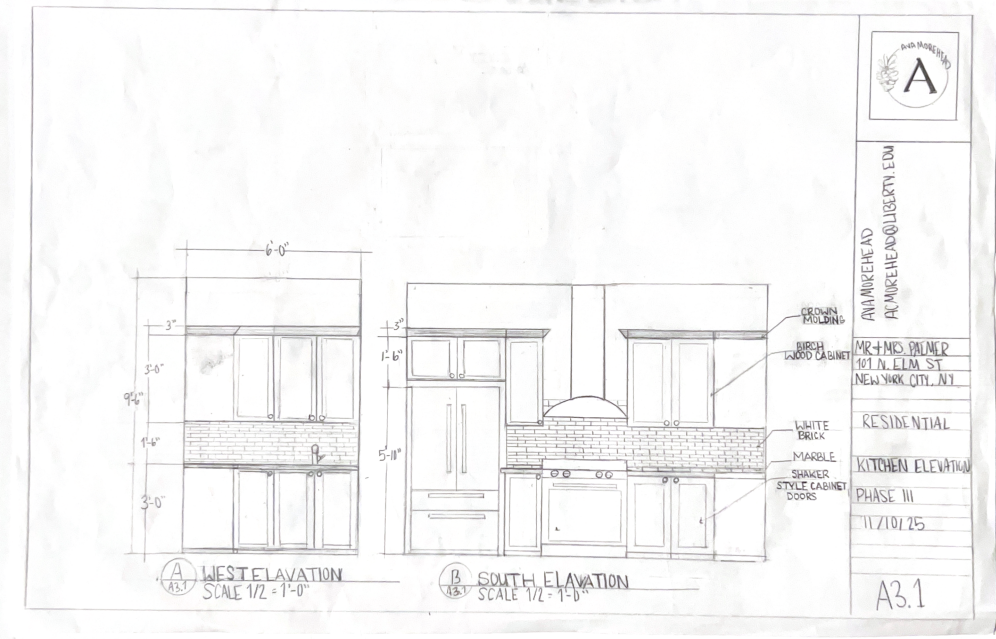
Palmer Residence Kitchen Elevation, Drawn using Architectural tools
Palmer Residence Kitchen Elevation, Drawn using Architectural tools

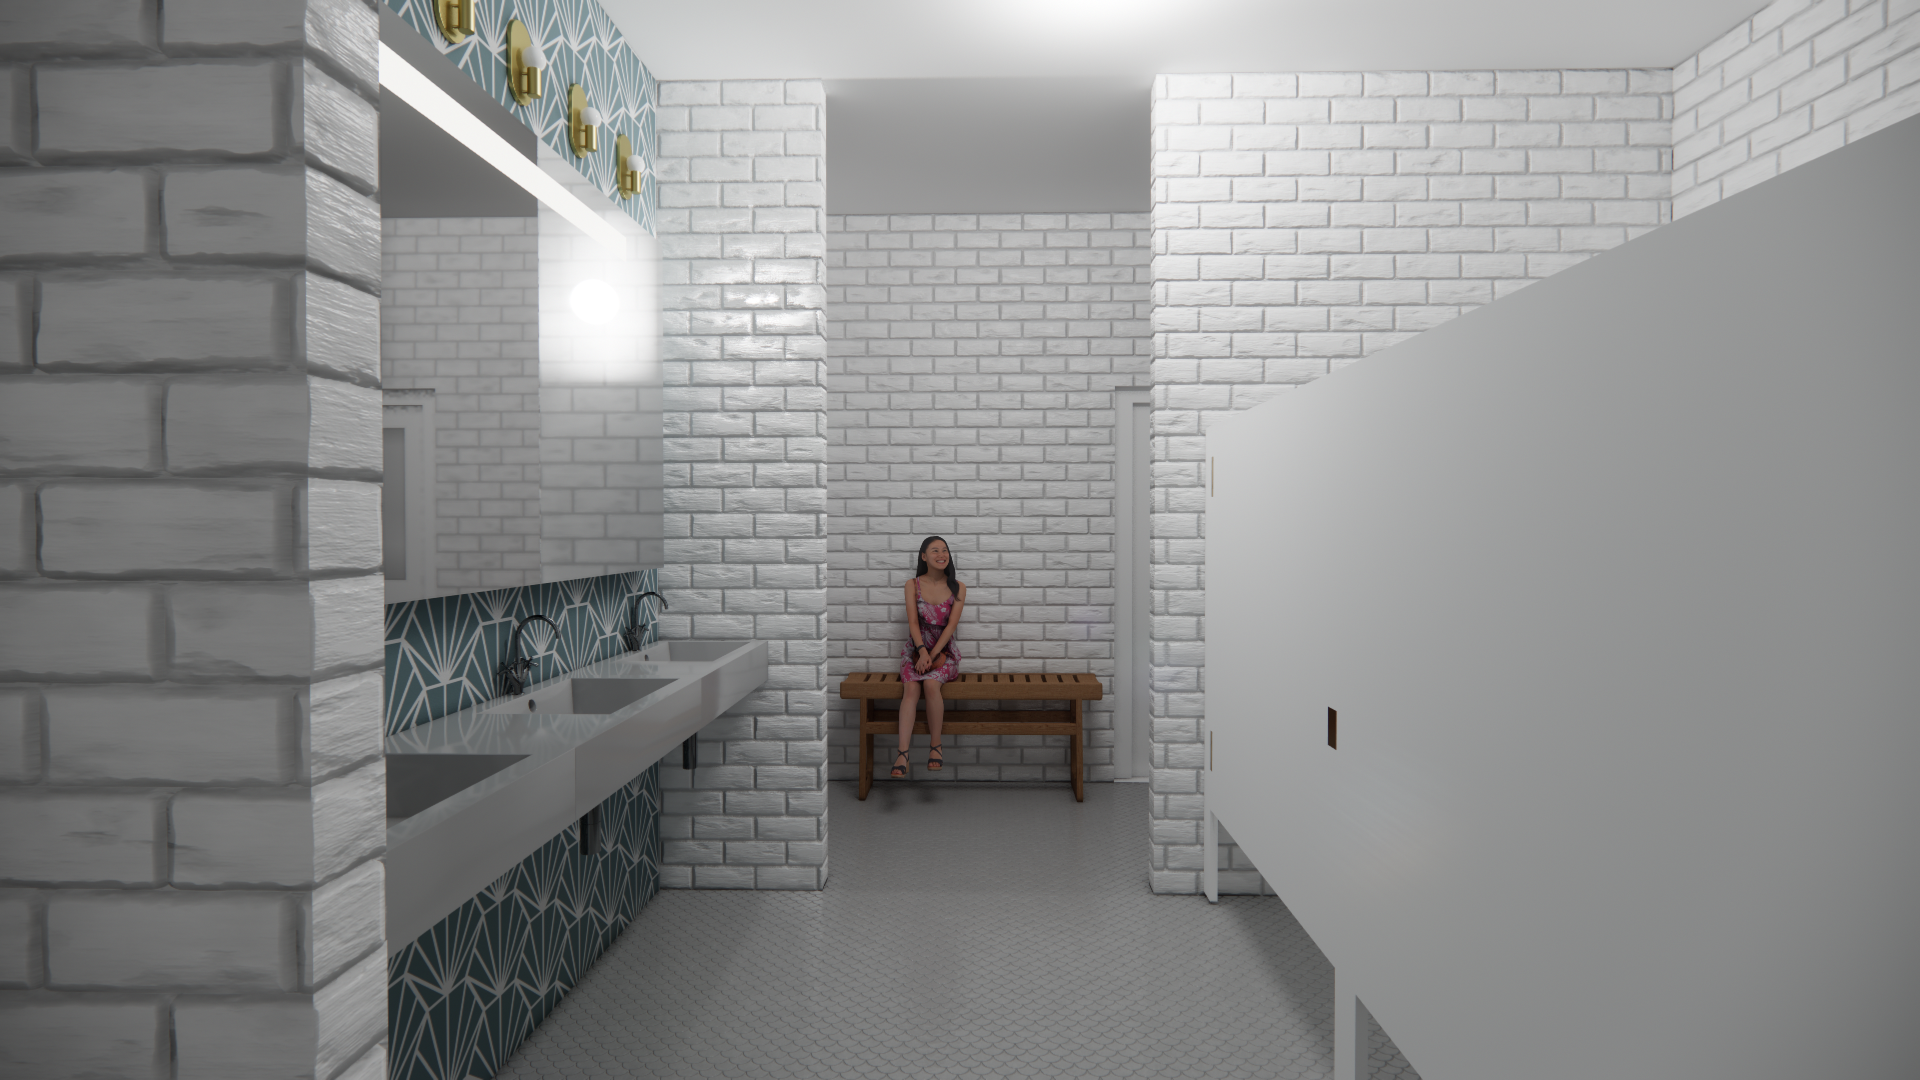
Church Woman's Bathroom Rendering
Church Woman's Bathroom Rendering

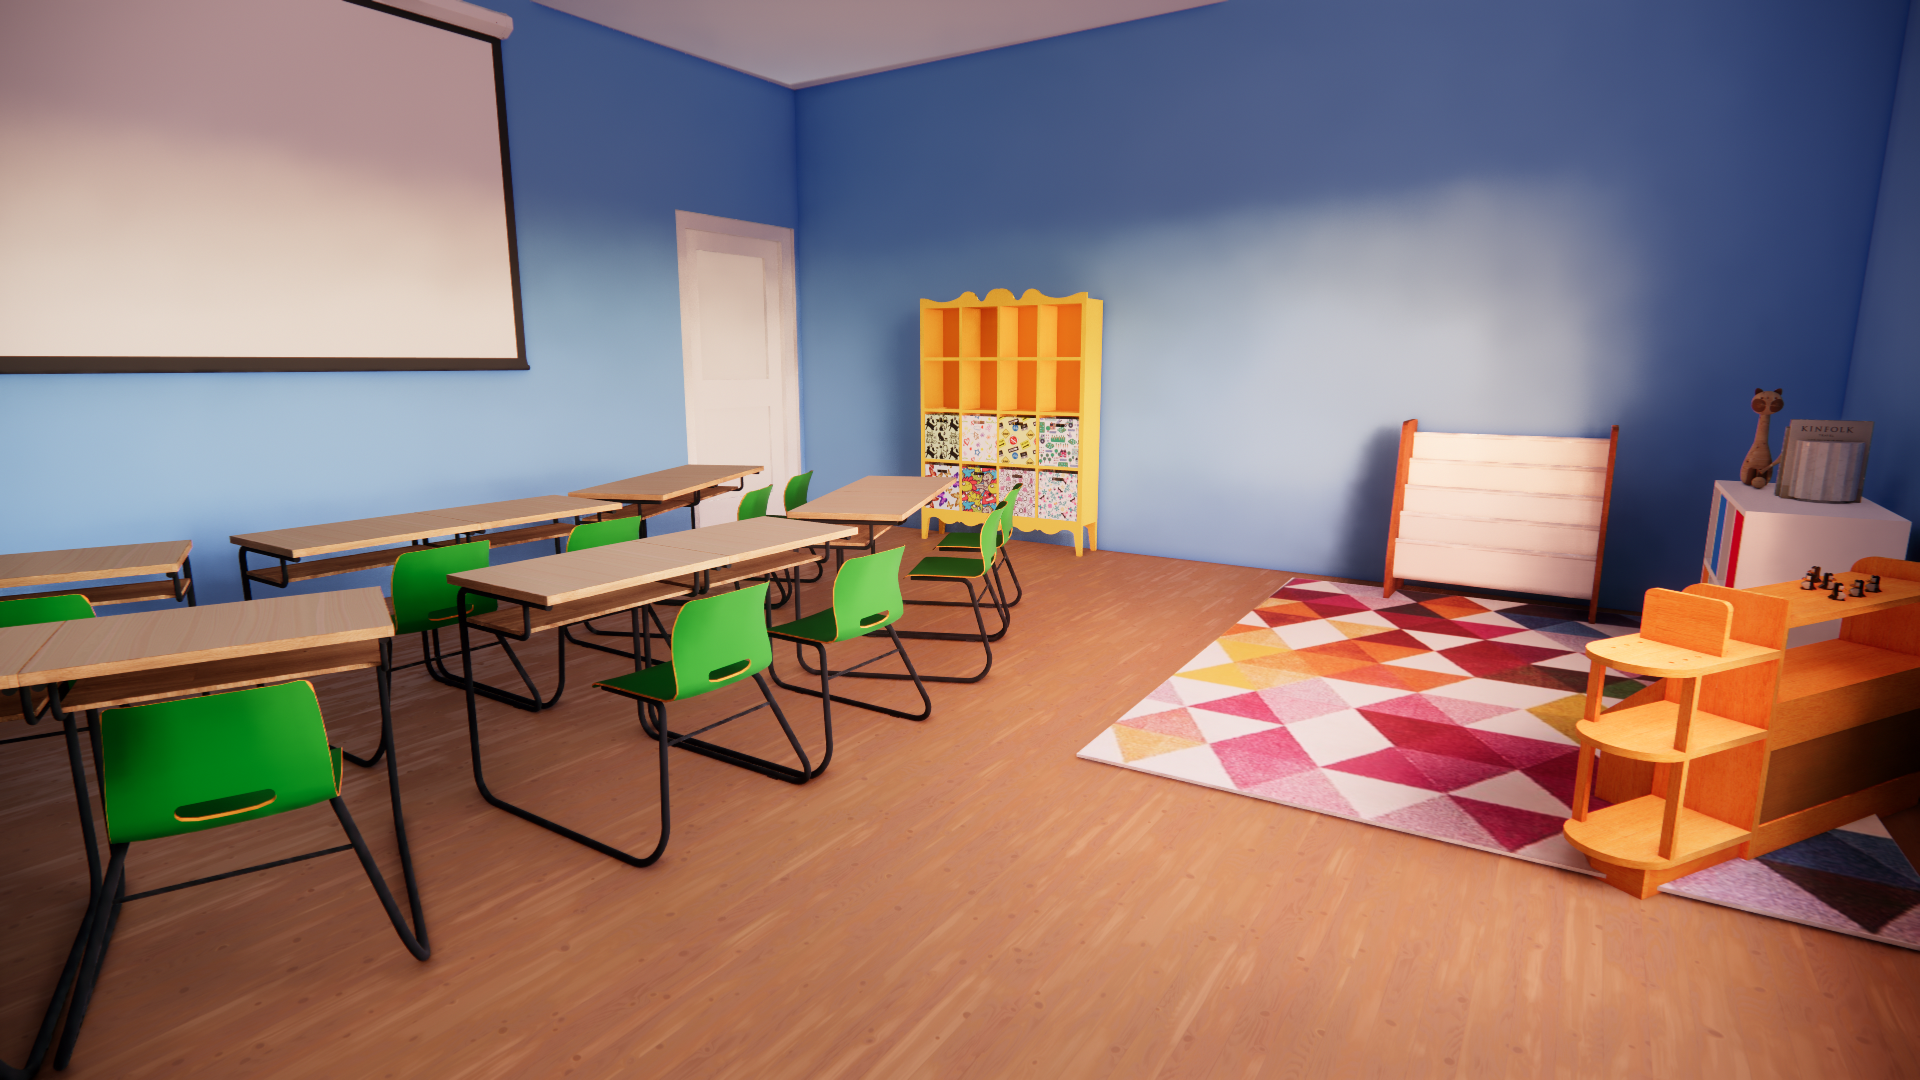
Church Sunday School Rendering; Created using Enscape & Sketchup
Church Sunday School Rendering; Created using Enscape & Sketchup

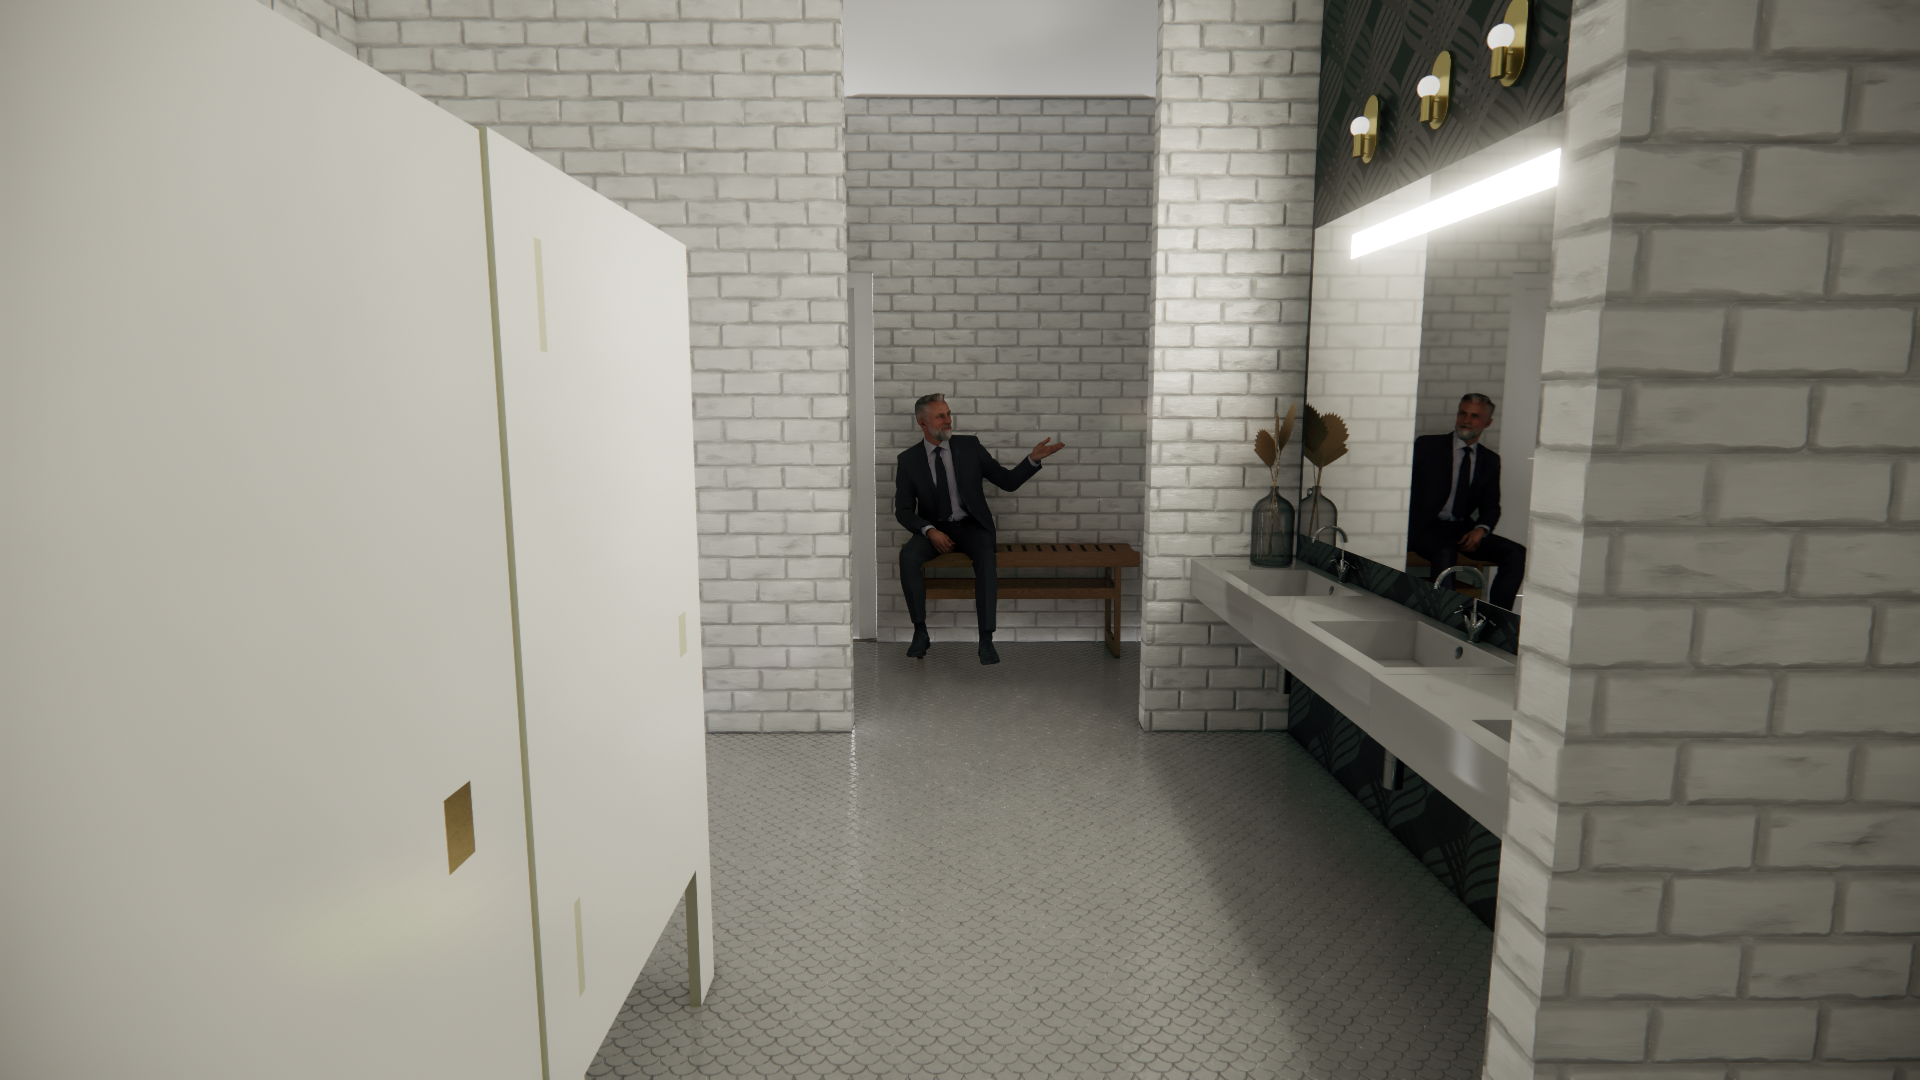
Church Men's Restroom; Created using Enscape & Sketchup
Church Men's Restroom; Created using Enscape & Sketchup

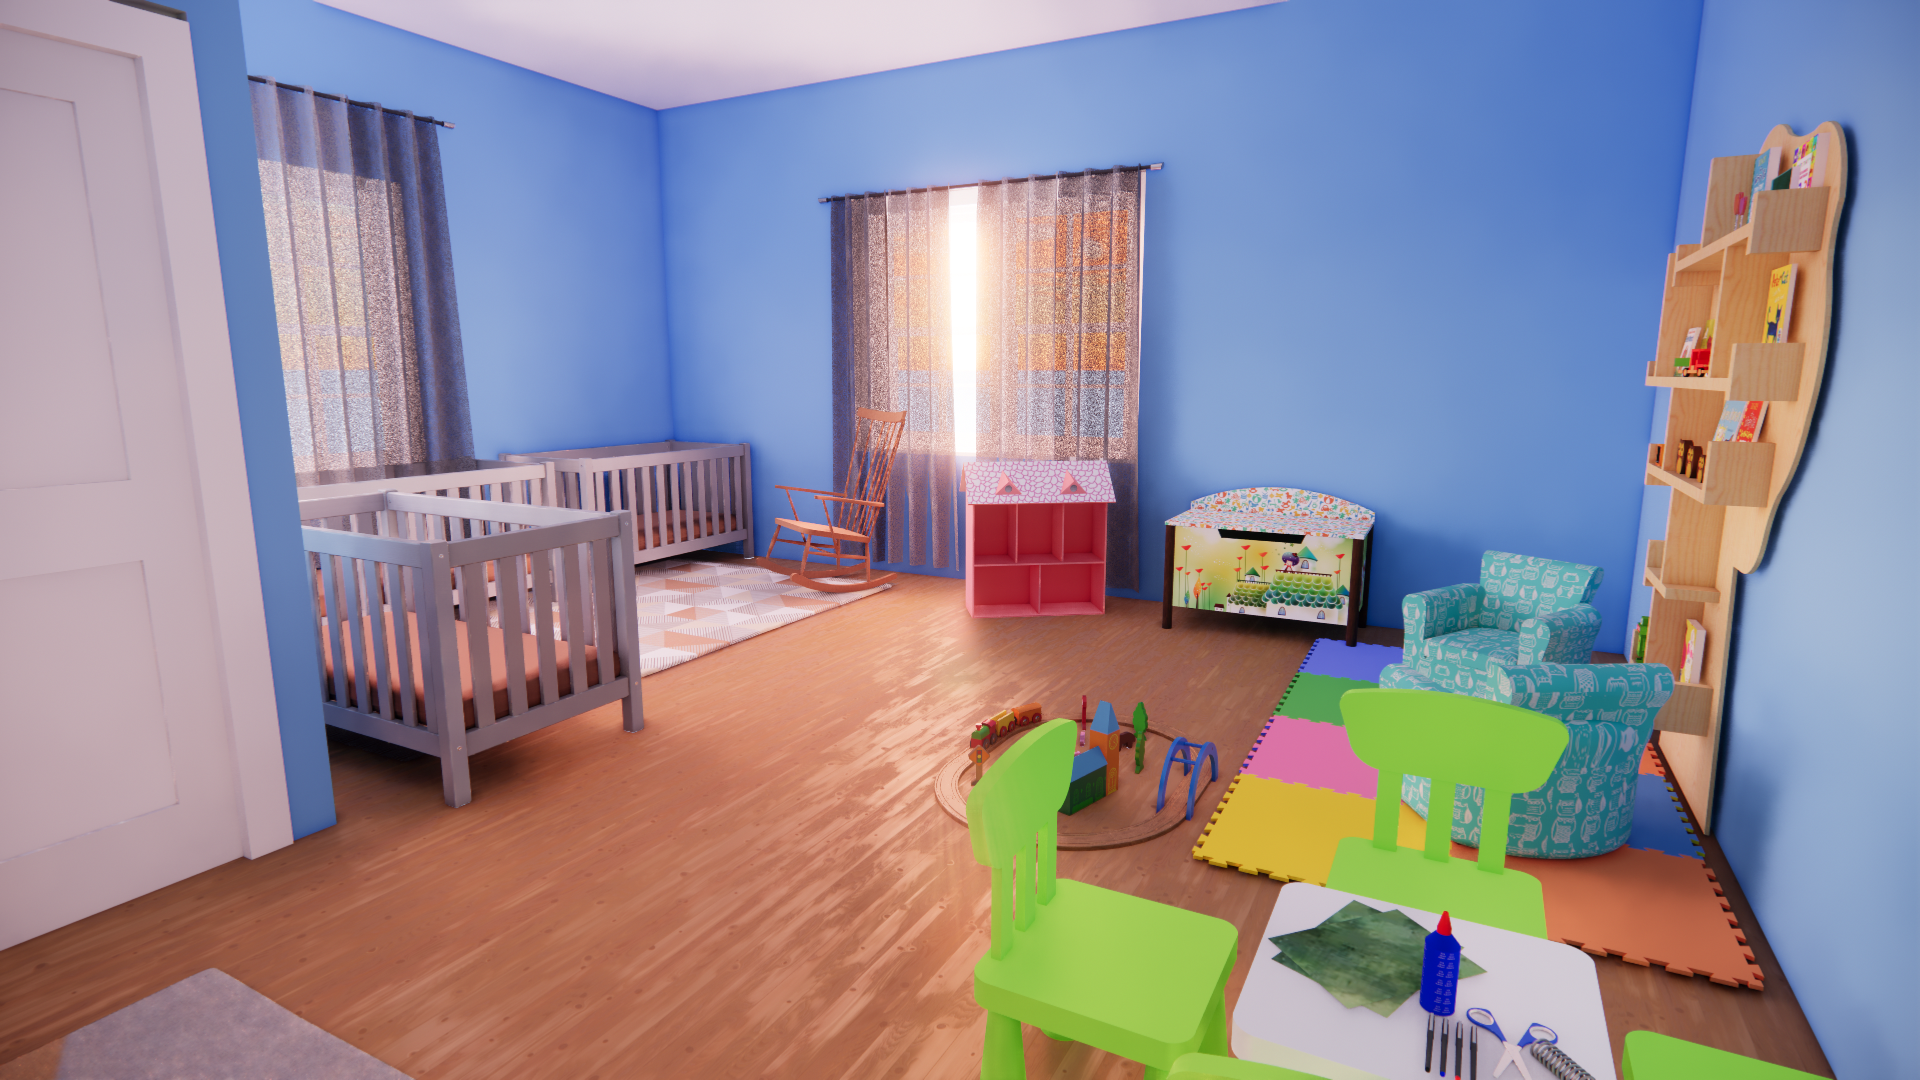
Church Nursery rendering; Created using Enscape & Sketchup
Church Nursery rendering; Created using Enscape & Sketchup

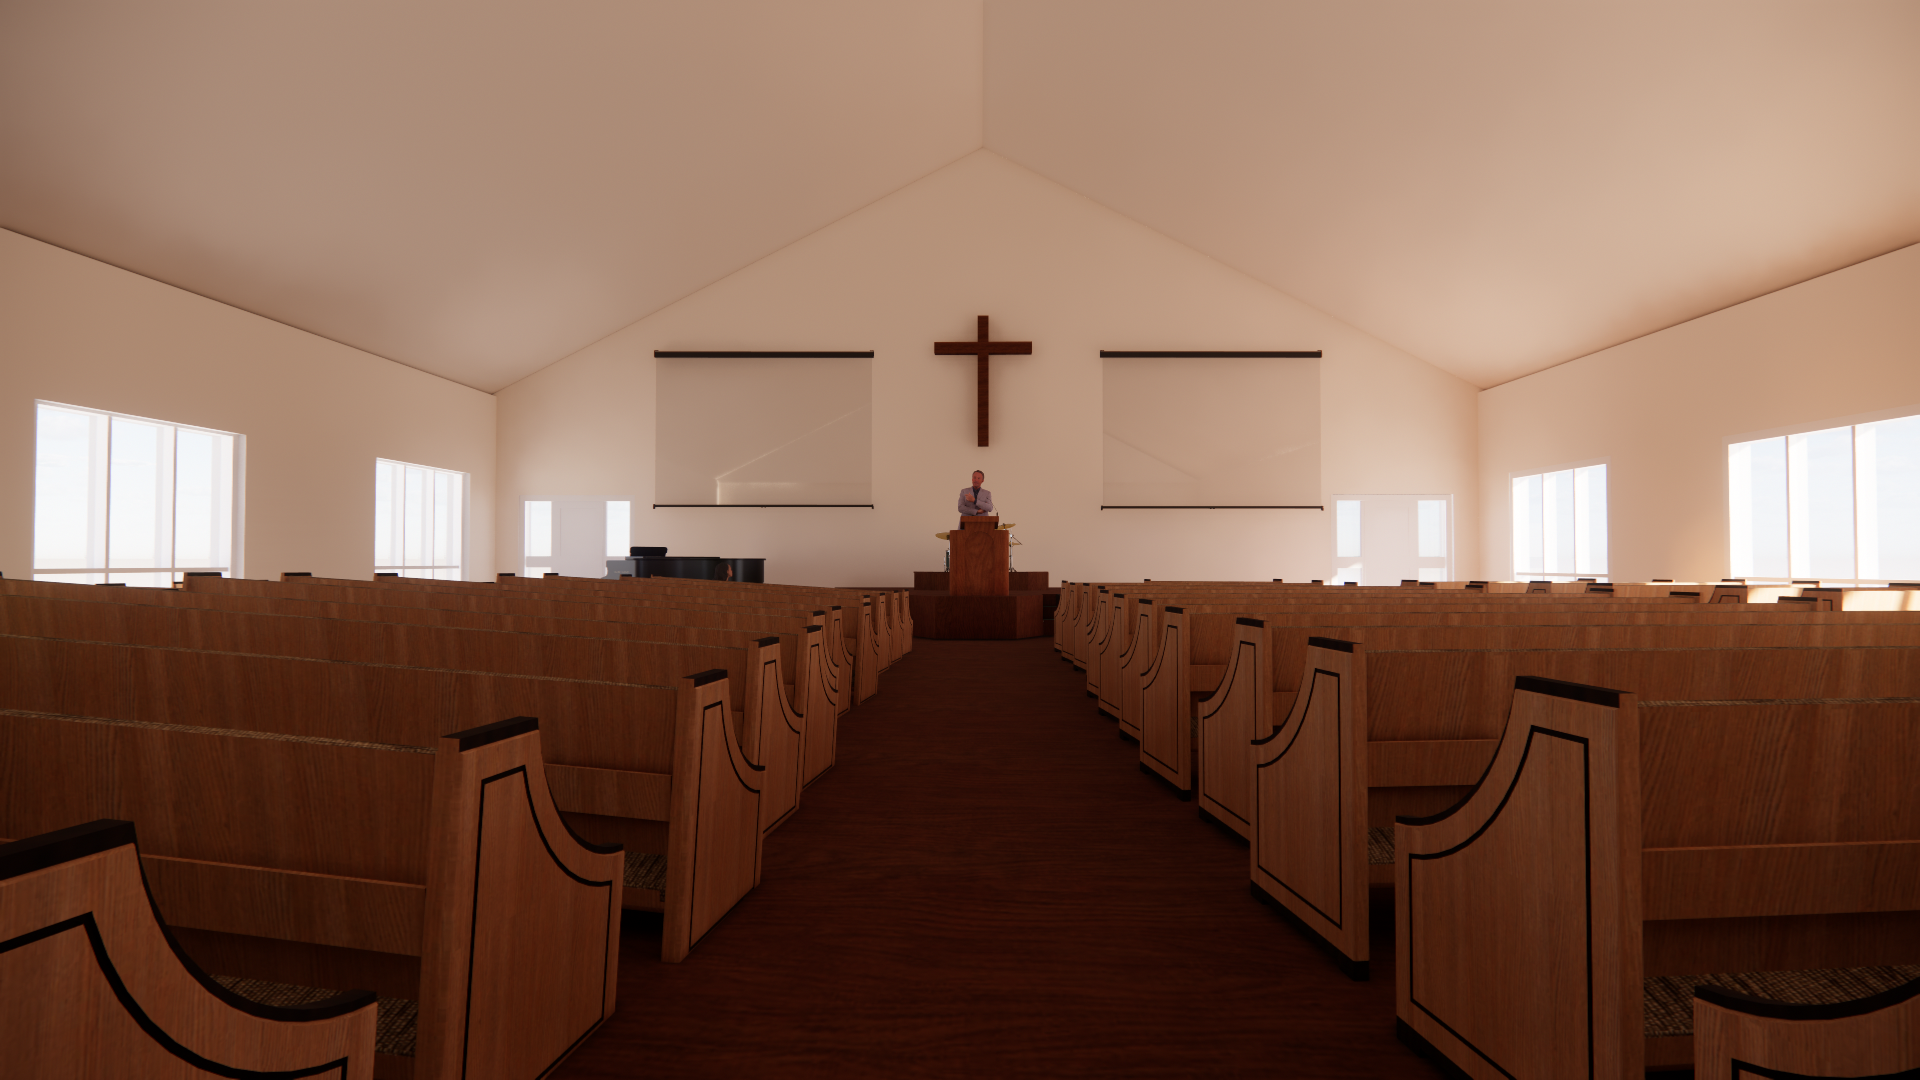
Church chapel; Created using Enscape & Sketchup
Church chapel; Created using Enscape & Sketchup

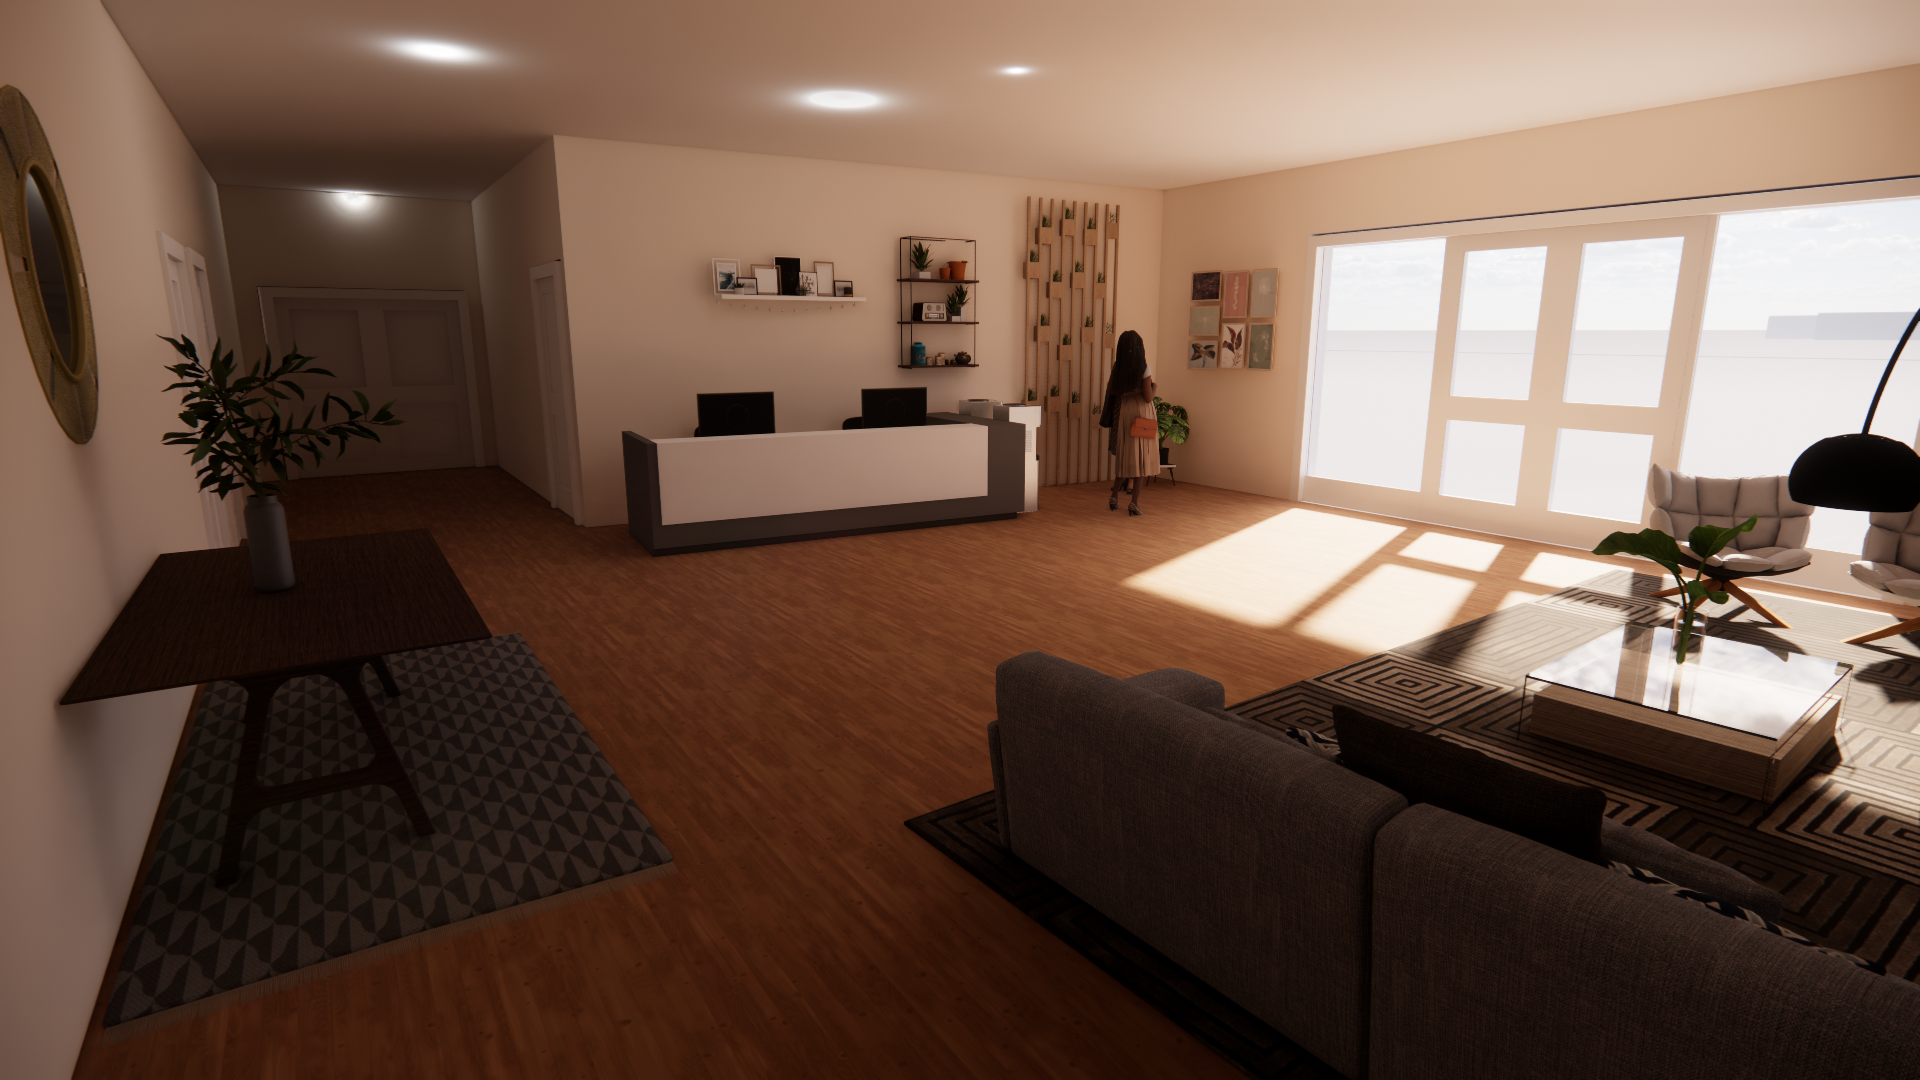
Church Lobby; Created using Enscape & Sketchup
Church Lobby; Created using Enscape & Sketchup

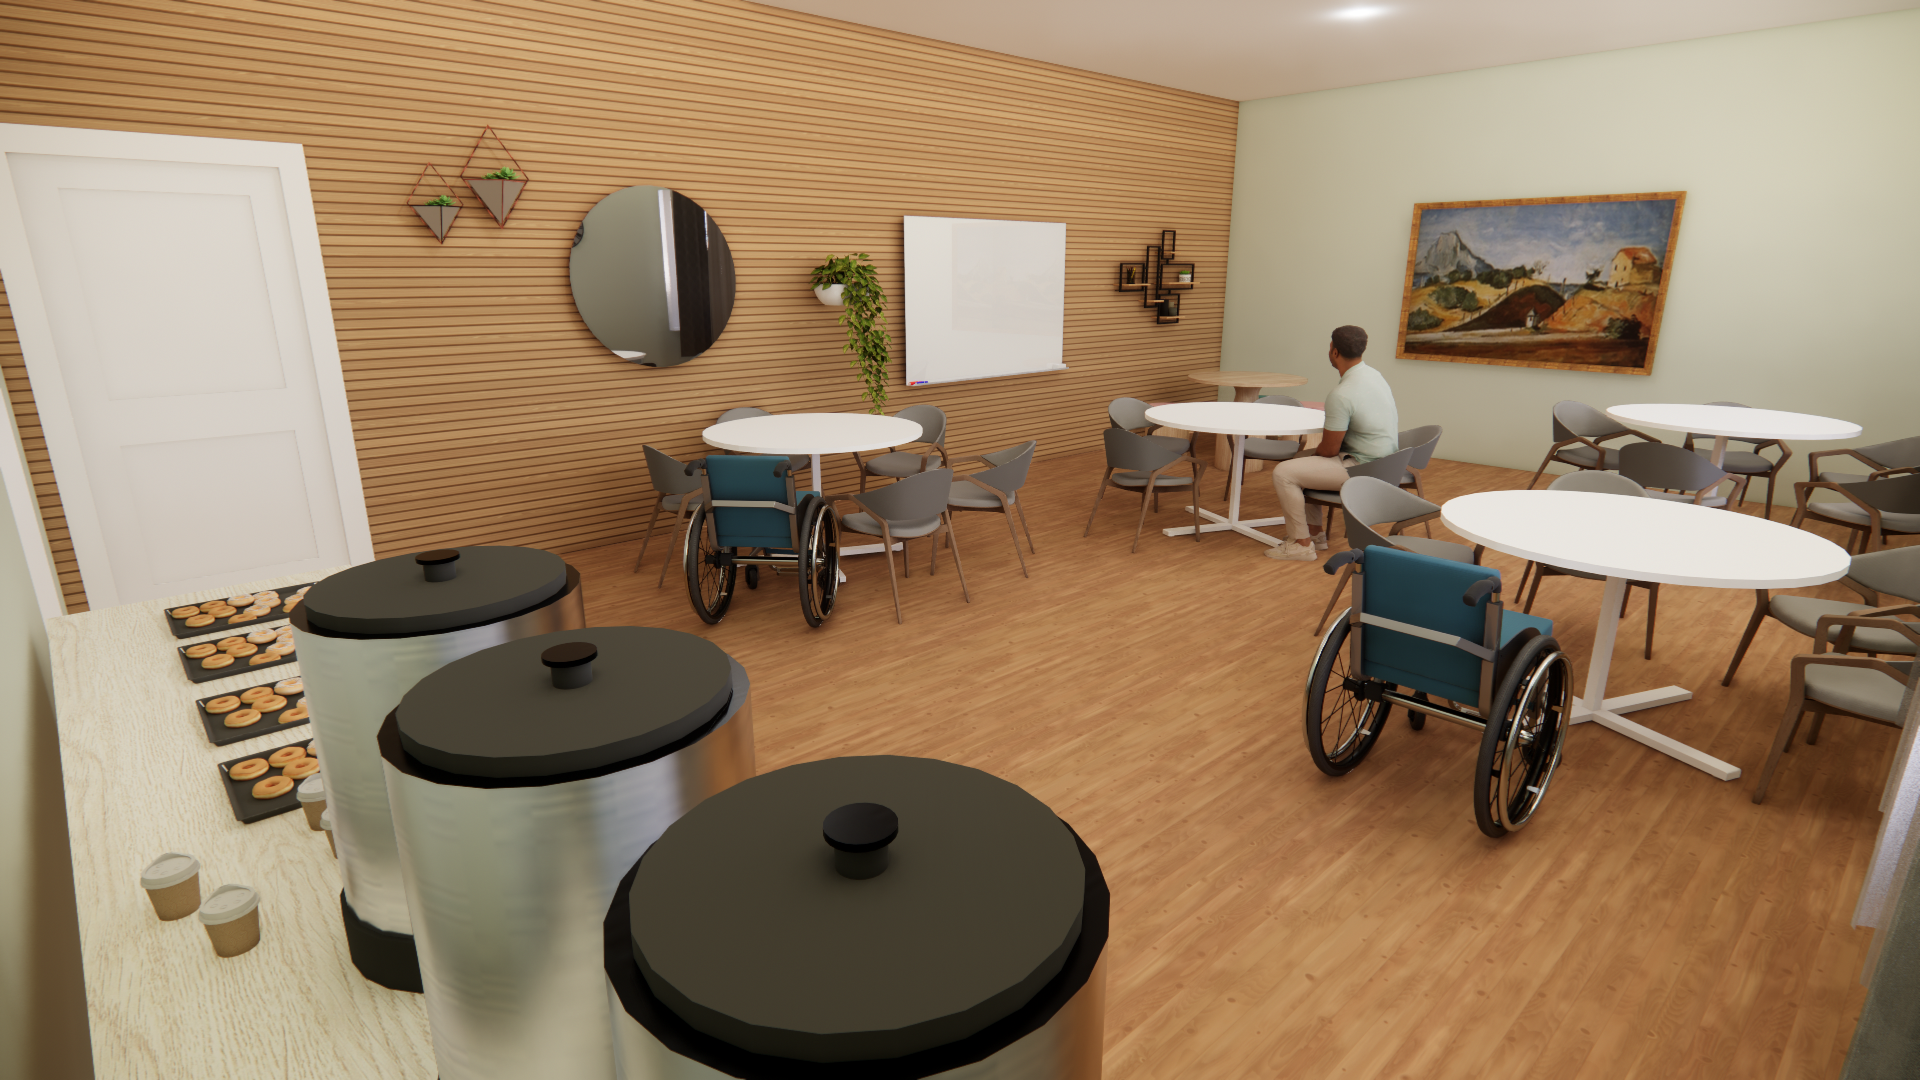
Church cafeteria; Created using Enscape & Sketchup
Church cafeteria; Created using Enscape & Sketchup

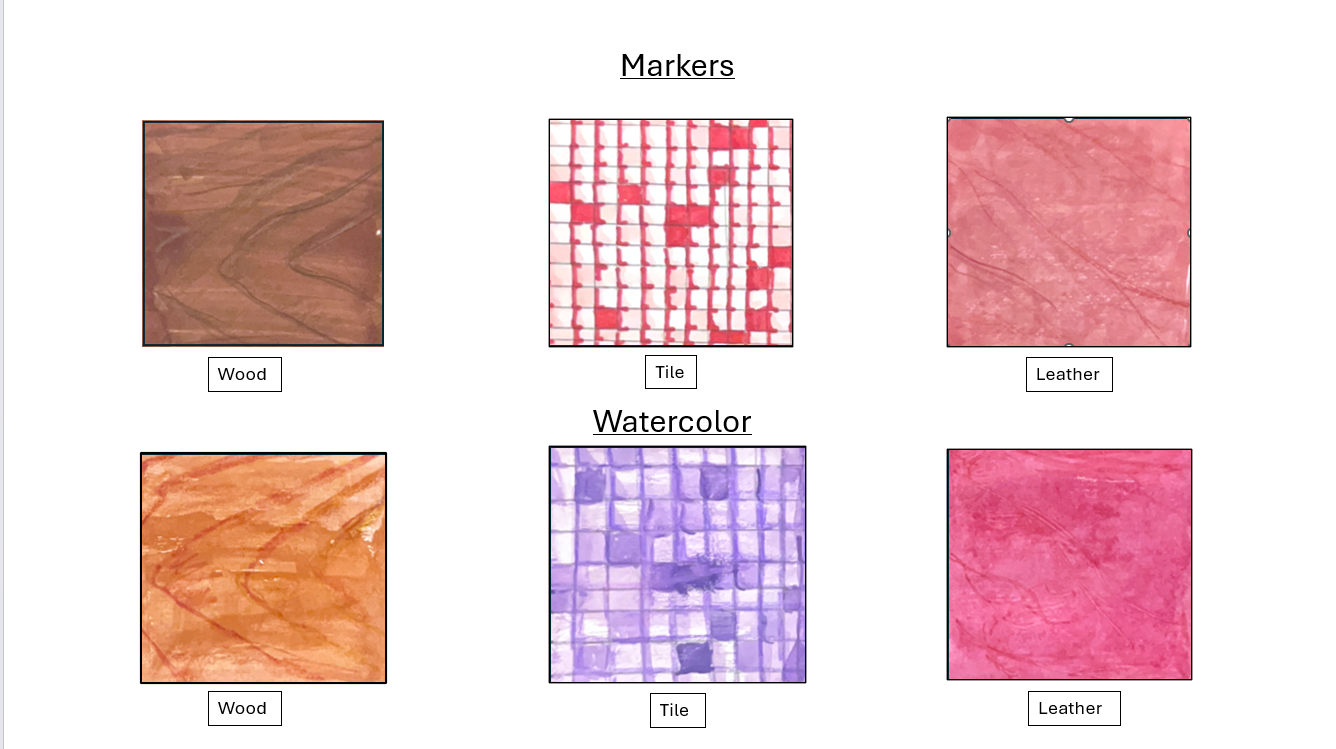
Marker and Watercolor Texture
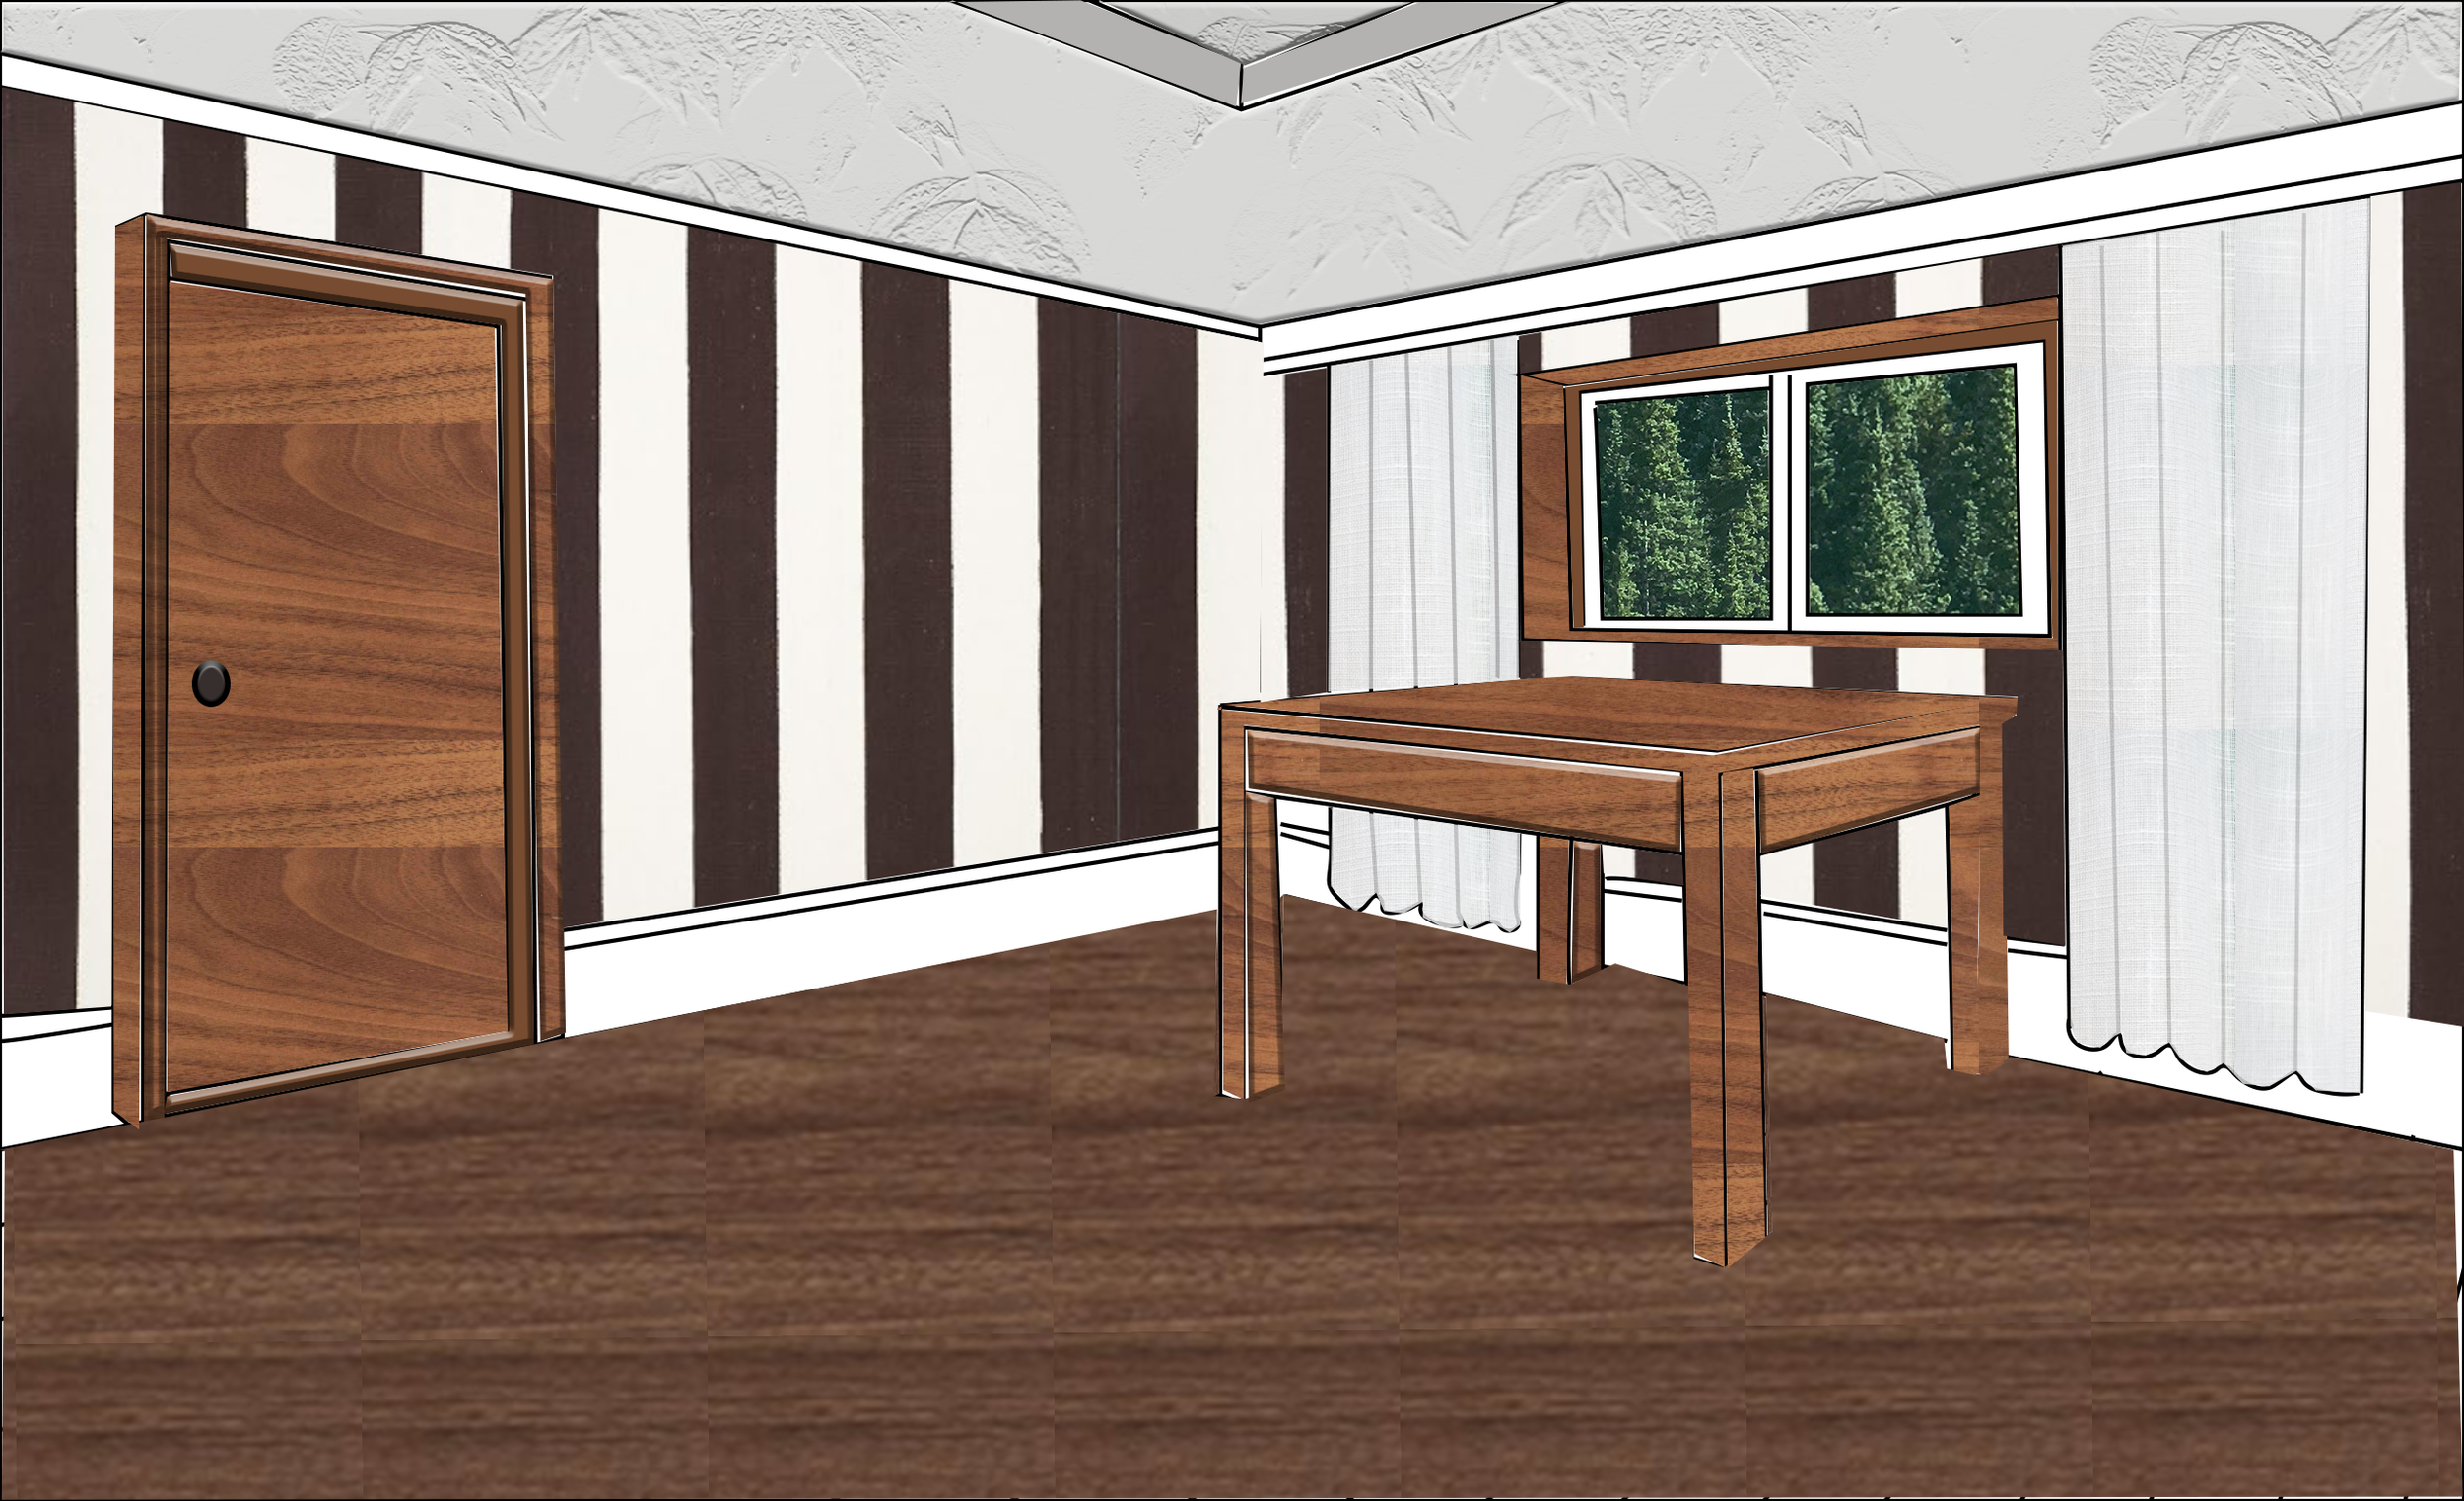
Marker and Watercolor Texture

Two point perspective Photoshop rendering
Two point perspective Photoshop rendering

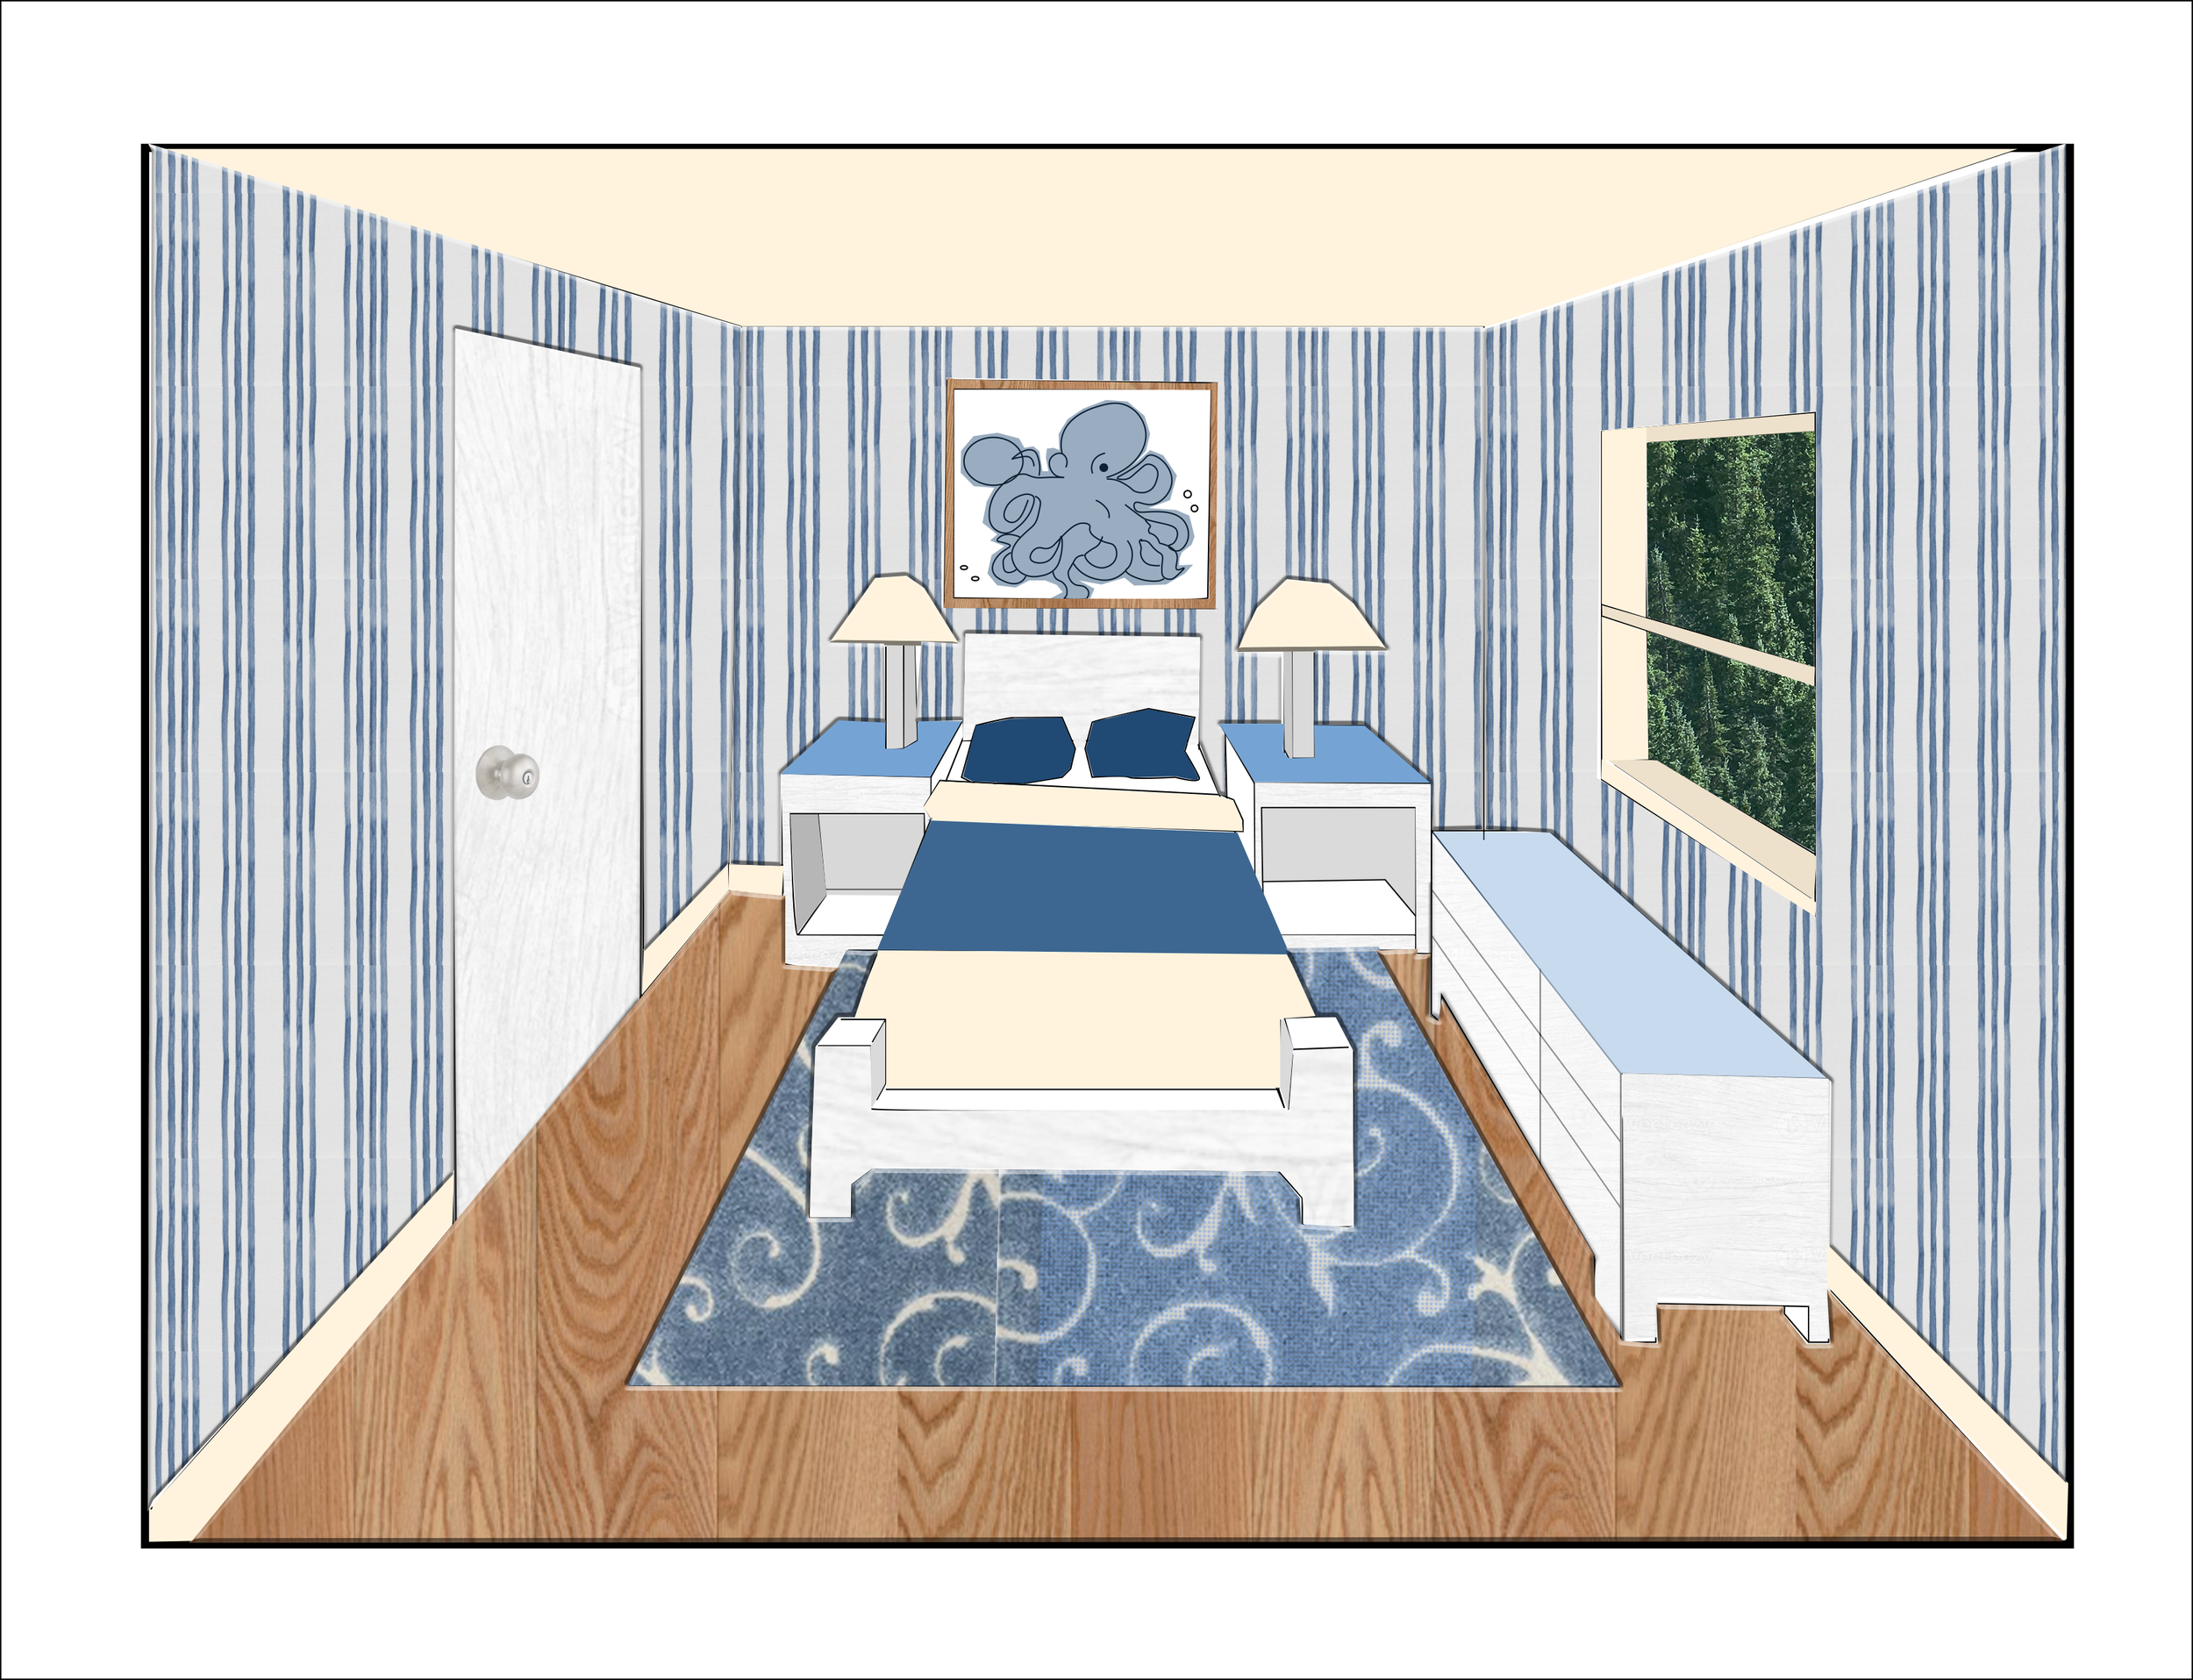
One Point perspective Photoshop rendering
One Point perspective Photoshop rendering

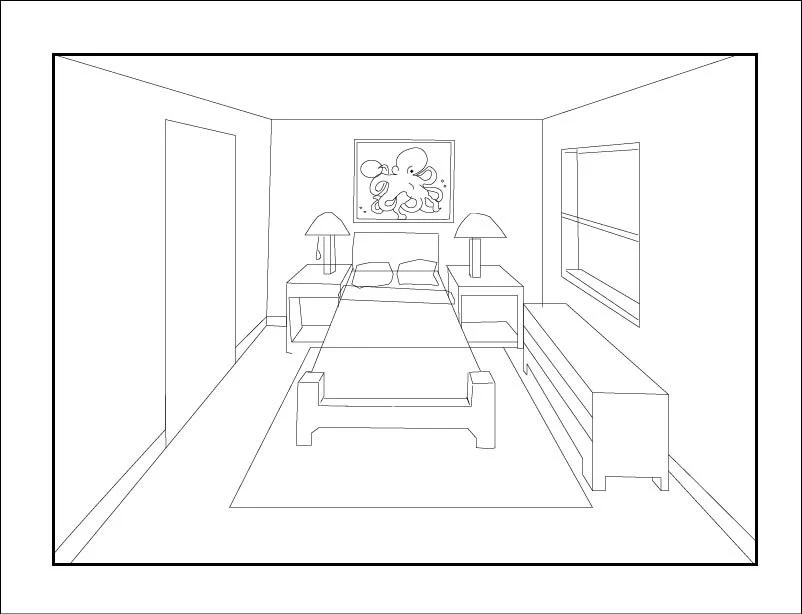
Line art of one point perspective, illustrator
Line art of one point perspective, illustrator

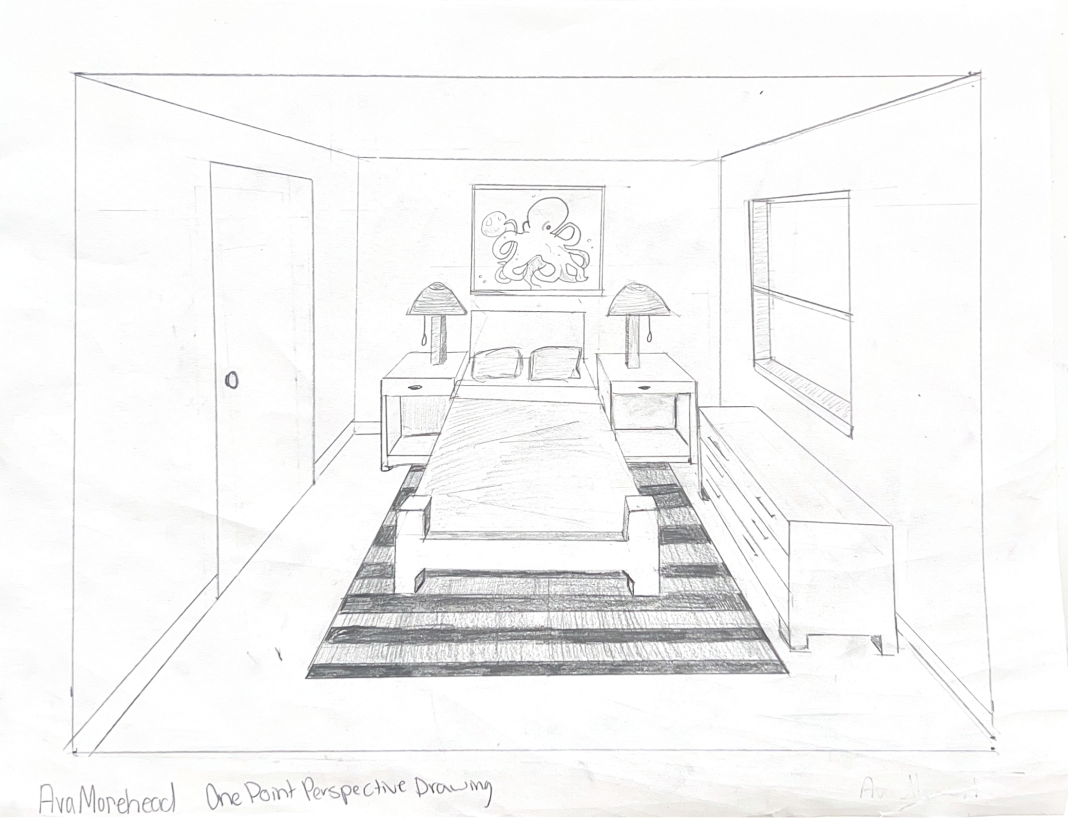
Hand drawing of one point perspective
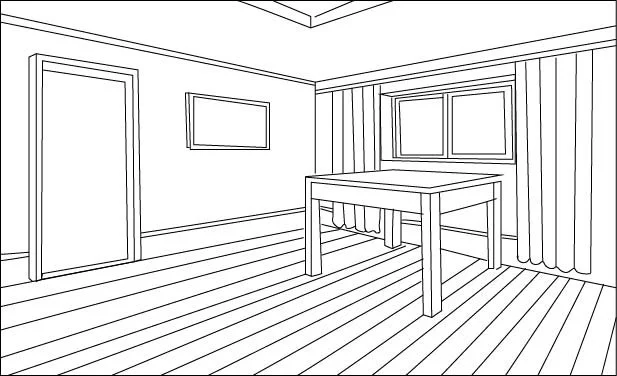
Hand drawing of one point perspective

Line art of Two-point perspective, Illustrator

Line art of Two-point perspective, Illustrator

©Ava Morehead 2025

avacmorehead @gmail.com